


The brief
The rooms clients actually see
Most of a commercial floor is for the people who work there. A small part of it is for everyone else, and that part carries the impression.
Lobbies, client meeting rooms, breakout and waiting areas take heavy traffic from people who did not choose the furniture and will not treat it gently. They are also usually hard-surfaced, which makes them loud.
We specify reception, lounge, meeting and acoustic elements for client-facing commercial space, coordinated with the base build rather than bolted on at the end.
What we supply
Arrival to client meeting (08)
Specified so the lobby, the breakout and the meeting rooms read as one decision rather than three budgets.
- 01 Lounge & soft seatingLobby, waiting and breakout
- 02 Reception desksFront of house and concierge
- 03 Occasional tablesCoffee, side and lamp tables
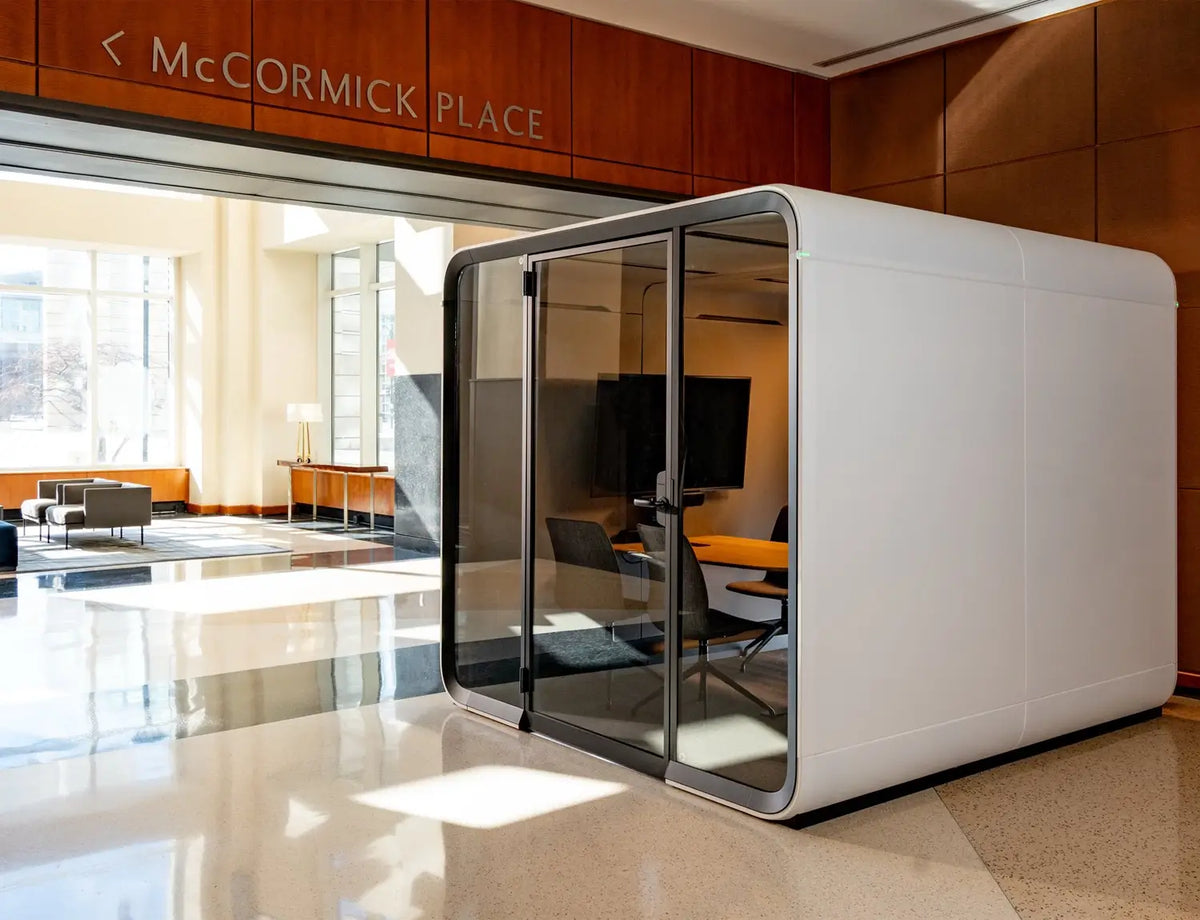
- 04 Acoustic booths & podsPrivate calls in open lobbies
- 05 Acoustic solutionsPanels and screens for hard rooms
- 06 OttomansFlexible, movable seating
- 07 Bench seatingCirculation and waiting
- 08 Planters & accessoriesGreenery, coat stands and screens
What shapes the schedule
Four things that decide a client-facing order
What client-facing space demands that a working floor does not.
First impression
Arrival is judged in seconds. Proportion, material and the condition of the piece matter more here than anywhere else on the floor.
Traffic
Public seating is used by people with no stake in it. Frame strength, edge protection and replaceable upholstery are not optional.
Acoustics
Stone, glass and hard ceilings make lobbies echo. Soft seating, panels and a booth do more than a bigger rug.
Base build coordination
Reception joinery, power, data and floor finishes are usually someone else's package. The furniture has to land after them, and fit.
Showroom
See it, sit on it, specify it.
Bring the plan. Our Pyrmont showroom is set up to compare finishes, test seating and work through a schedule with our team.
- Address
- Shop 1, 209 Harris St
Pyrmont NSW 2009 - Hours
- Monday – Friday
By appointment - Phone
- 02 9640 0642