


Projects / Dymocks
Commercial workplace · Completed 2022
Dymocks, George Street Sydney
A heritage George Street floor opened up into one workplace, where curved joinery and soft seating do the work partitions used to do.
(01) The brief
- Client
- Dymocks
- Location
- George Street, Sydney NSW
- Sector
- Commercial workplace
- Completed
- 2022
- Scope
- Workstations, task seating, soft seating, meeting and breakout furniture
- Delivered with
- Brightwood Group
The plan gives up its corridors. Curves set the pace of the floor instead of walls.
The tenancy sits in a heritage George Street building. The corridor outside the front door still has its original terrazzo floor, timber shopfronts and leadlight, and the new work does not compete with any of it. Inside the tenancy the plan was opened up, the enclosed offices came out, and what is left is one floor with a workstation run along the window line and everything else arranged around a single piece of curved joinery.
That joinery sets the geometry. Its radius is picked up by the furniture rather than argued with: a modular lounge curved to the same sweep, a bench seat that turns the corner with the wall, and a utility bench with radiused ends. There is no reception desk in the usual sense. A counter in green joinery holds the arrival point and then steps back into the floor.
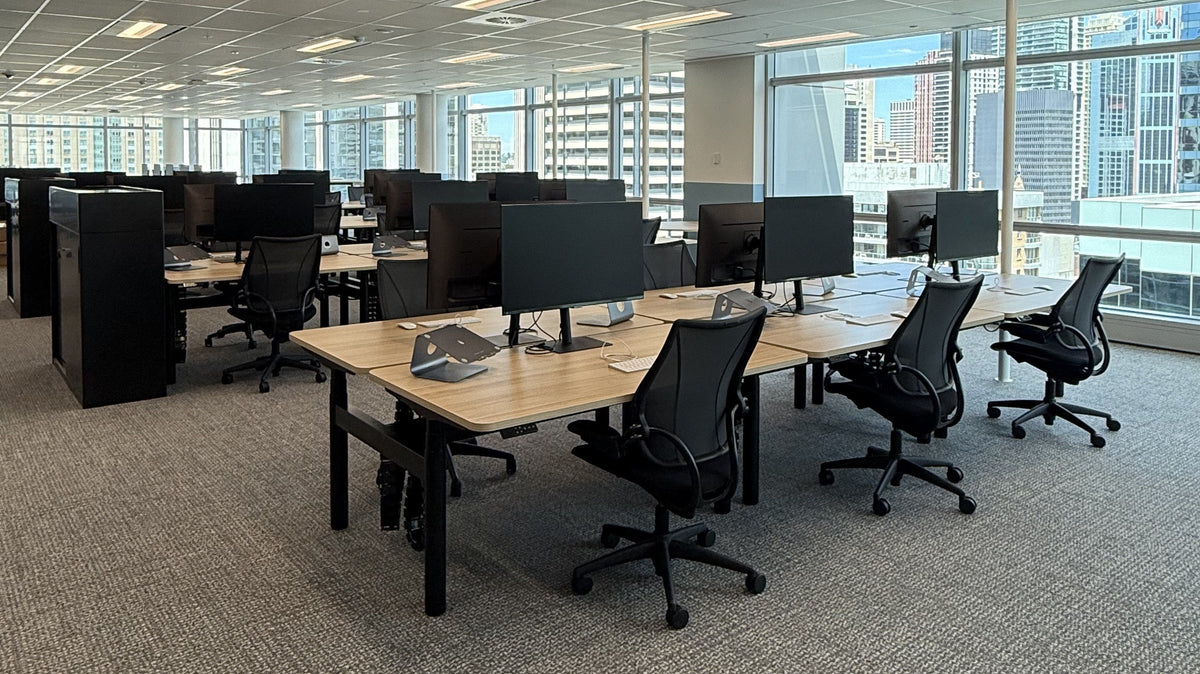
The workstations are height adjustable benches set in one long run parallel to the glazing, with low beige screens and mesh backed task chairs. Power and data come down from the ceiling in vertical cable spines rather than from the floor, which keeps the runs free of floor boxes and lets the desk positions be set by the window mullions instead of the slab.
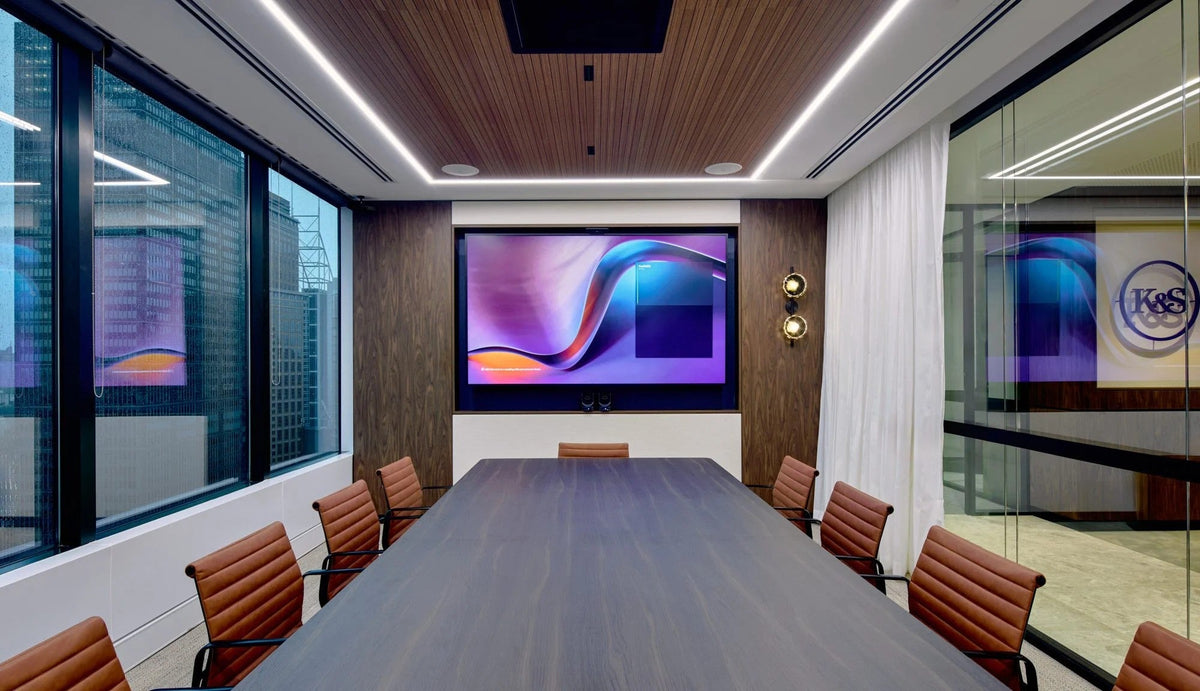
Because the floor is open, the quieter settings had to be close by rather than shut away. A high backed swivel lounge chair and a low bench sit within a few paces of the desks and give people somewhere to turn away from a screen without booking a room. Glazed meeting rooms take the enclosed conversations, and a dark veneer table on a shaped base holds the largest of them.
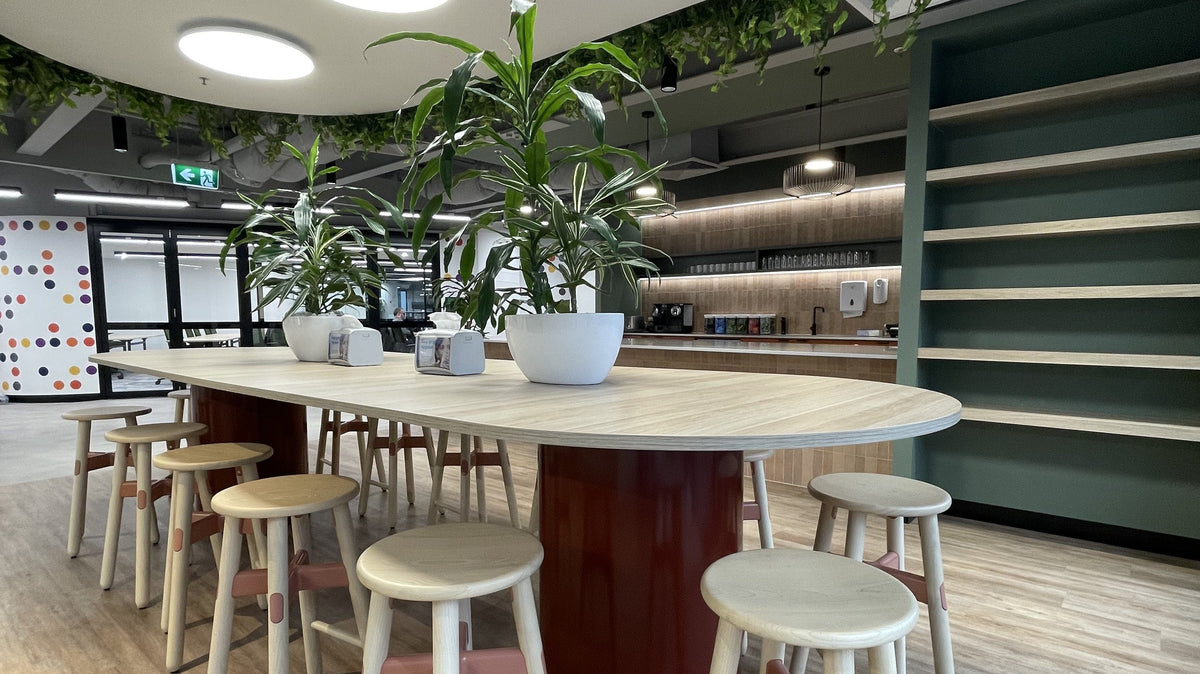
The breakout is a working kitchen rather than a showpiece. A long timber bench with bar stools runs against the joinery wall, sized for people to eat at, meet at and work at through the day.

(02) The lounge spine
Soft seating where the corridor used to be
Two curved lounge modules face the workstation run across a change in floor finish, timber plank on one side and loop carpet on the other. The curve is not decoration. It gives the module a front and a back, so the lounge screens the desks behind it without a screen.
A high backed swivel chair in olive sits at the end of the group. It is the only piece on the floor with a proper back to it, which makes it the one people take a call in.

(03) The workstations
One run, one datum, along the glass
Height adjustable benches run the length of the window wall in a single line, with beige acoustic screens at desk level and monitor arms clear of the work surface. Keeping the run unbroken means the aisle behind it stays clear and the whole floor reads as one space.
Ceiling fed cable spines drop to each bank so the desks are not anchored to floor boxes, which matters in a heritage slab where coring is limited.

(04) Meeting
A dark table to close the room
The main meeting room takes a dark veneer top on a sculpted base, with light shell chairs on castors. The contrast is deliberate. Everything else on the floor is pale timber and stone, so the meeting table is the one piece that tells you where the room is.
Smaller glazed rooms take round tables and four chairs, sized for a conversation rather than a presentation.
In their words
“Good furniture should never fight the architecture. It should feel like it was always meant to be there.”
— Nicholas, Director, Geneva by Design
(05) The space in full
Around the floor
11 photographs


(06) The specification
What Geneva supplied
- Workstations
Height adjustable bench desks in a continuous run, with desk mounted acoustic screens and monitor arms.
- Task seating
Mesh backed task chairs throughout the workstation floor and meeting rooms.
- Modular lounge
Curved lounge modules arranged as a single sweep, with a matching bench seat to the wall.
- Lounge chairs
High backed swivel chairs on polished four star bases, used as the quiet setting on the open floor.
- Meeting and boardroom
Dark veneer boardroom table on a shaped base, shell chairs on castors, and round tables for the small rooms.
- Breakout
Timber bar stools to the utility bench, sized to the joinery height.

Start a project
Planning a similar space?
Visit our Pyrmont showroom to test pieces, compare finishes and talk through your project with our team.
- Address
- Shop 1, 209 Harris St
Pyrmont NSW 2009 - Hours
- Monday – Friday
By appointment - Phone
- 02 9640 0642