


Projects / TPG Telecom
Commercial workplace
TPG Telecom, Adelaide
A whole activity based floor for TPG Telecom in the Adelaide CBD. Geneva supplied all the furniture, from the café stools to the acoustic booths.
(01) The brief
- Client
- TPG Telecom
- Location
- Adelaide CBD, SA
- Sector
- Commercial workplace
- Scope
- All the furniture: café and meeting tables, electric sit to stand workstations, task and meeting chairs, booth and banquette seating, lounge chairs, ottomans, coffee and laptop tables, stools, lockers, mobile whiteboards and acoustic booths
The lockers are the tell. Nobody on this floor owns a desk.
This is TPG Telecom's Adelaide floor, and Geneva supplied all the furniture on it: the café and meeting tables, the electric sit to stand workstations, the task and meeting chairs, the booths, the banquettes, the lounge chairs, the ottomans, the coffee and laptop tables, the stools, the lockers, the mobile whiteboards and the acoustic booths.
The lockers are the tell. A bank of numbered personal lockers near the entry means people do not have assigned desks, and once you see that, every other decision on the floor follows from it. An activity based floor is not a style. It is a trade: you give up the desk you can leave your things on, and in exchange the building owes you somewhere better to work for each different kind of work you do.
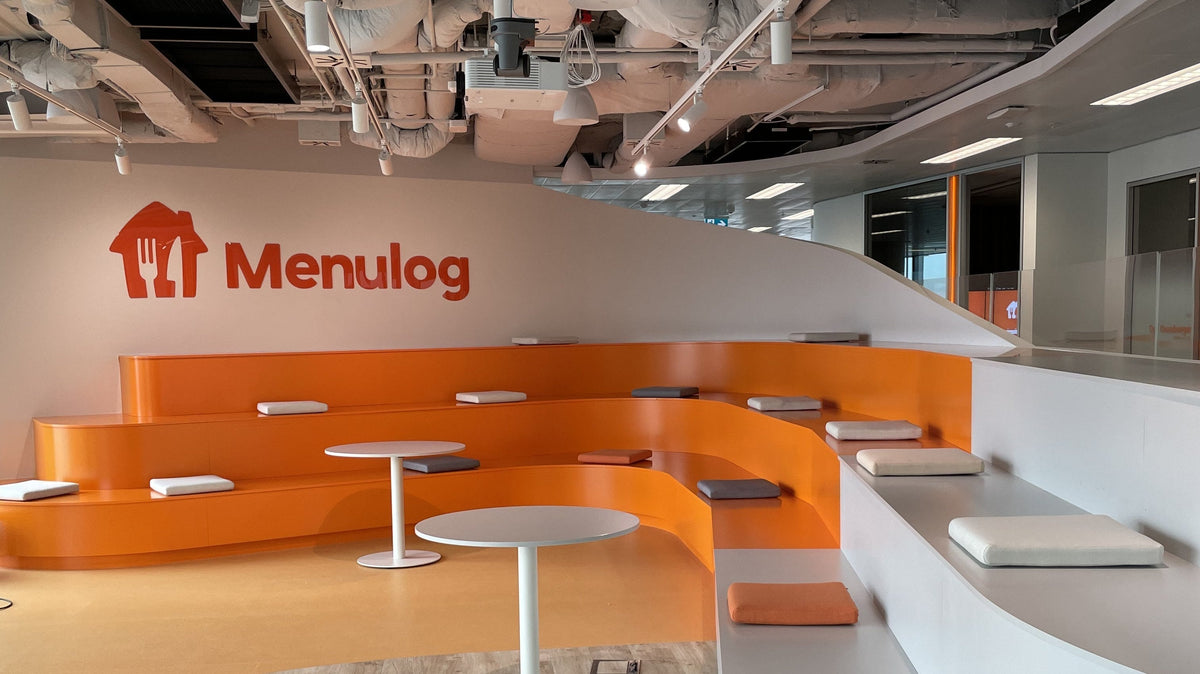
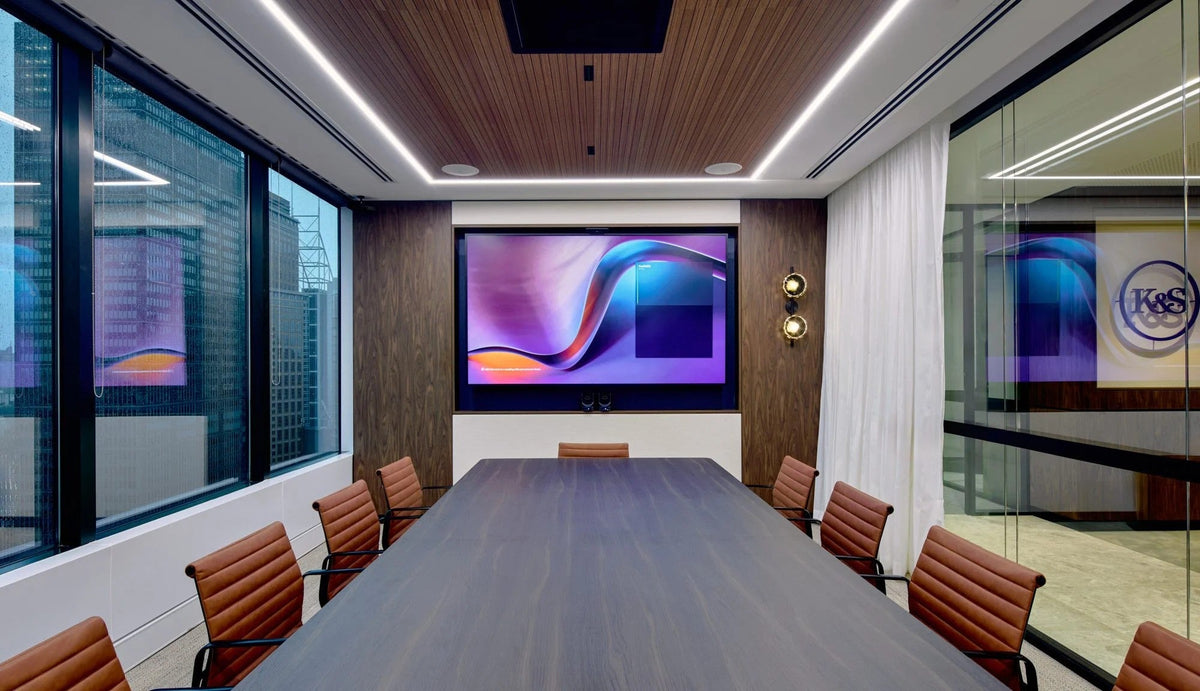
That debt is paid in settings, and this floor has a lot of them. A café table long enough for a dozen stools. Banquettes upholstered into timber plinths along the windows. A curved booth around a round table. Modular bench blocks that can be pushed into any arrangement. Lounge chairs with round tables. High tables with wire stools. A timber laptop bar with power along the glass. Meeting rooms with timber tables, acoustic booths that are not rooms at all, and a long oval table under an open timber frame in the middle of the floor. Count the ways to sit down and the number is closer to fifteen than five.
The second consequence is acoustic. Take away assigned desks and people move, which means conversation moves with them, and on a telecommunications floor the conversation is mostly a phone call. Enclosure has to be bought rather than built: Framery booths dropped into the open plan, high backed booth seating, mobile whiteboards doing double duty as screens. None of it is base build, all of it can be relocated, and that is deliberate on a floor that will be re-planned before the lease is up.
The third is that almost everything moves. Ottomans with leather pull straps, whiteboards on castors, bench blocks in modules, a screen on a mobile stand, task chairs on castors. The only genuinely fixed furniture is the banquette seating set into the joinery, and even that is at the perimeter where the plan is least likely to change.
The colour is worth a note. Terracotta, deep red, navy, olive, magenta and teal, used in small quantities against grey carpet, pale timber and white. It is more colour than most workplace fitouts carry and it works because it is all in the loose furniture, where it can be replaced piece by piece rather than repainted.

(02) The work floor
Desks that don't need to be interesting
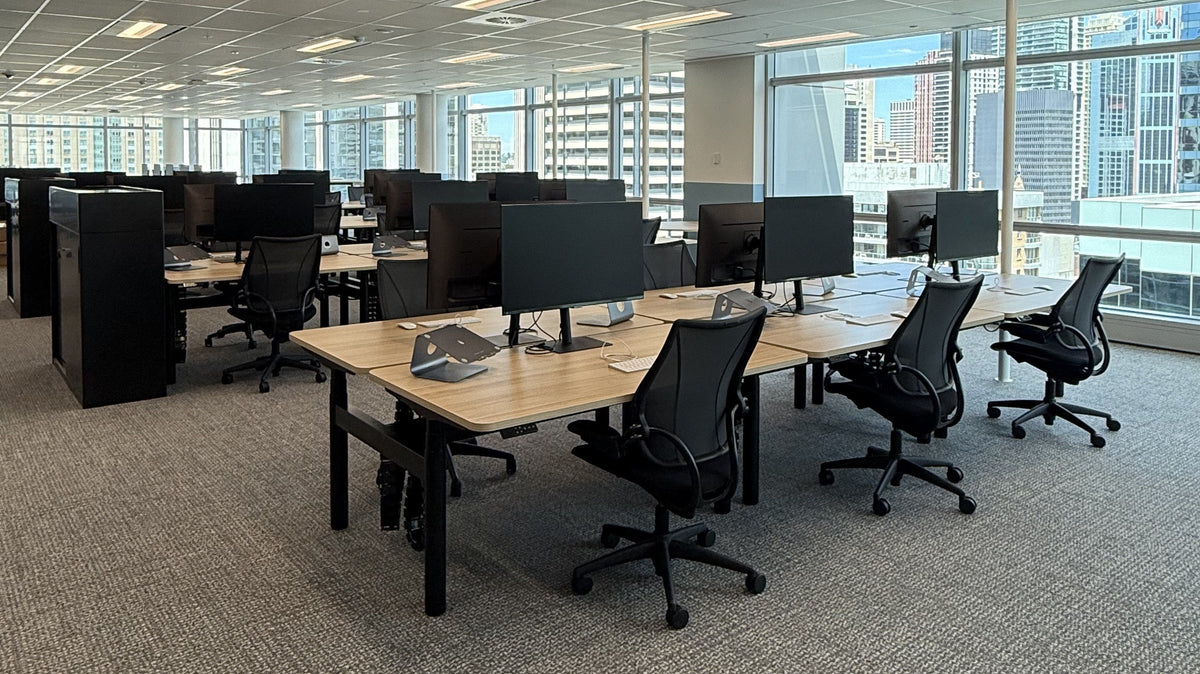
The workstations are white tops on black electric sit to stand frames, run in straight banks with mesh task chairs. There is nothing clever about them and that is the point. On an unassigned floor a desk has to suit whoever sits at it this morning, not express anything, so it gets simpler and cheaper per seat.
What the desk gives up, the rest of the floor gets. The money that would go into bespoke workstations on an assigned floor goes into the fifteen other places somebody can sit.

(03) Enclosure
A room that arrives on a pallet
Framery booths sit in the open floor beside the desks. On a telecommunications floor the call is the work, and an open plan with no enclosed space turns every call into everyone's call.
A booth gives a door, an acoustic rating, light and ventilation without a build, and it can be picked up and moved when the floor plan changes. On a fitout where nothing else is fixed, a room that is not fixed either is the consistent answer.

(04) Booths and benches
A curved back is a room without walls
The curved banquette wraps most of the way around a round table on a drum base, and the back does the work that a partition would otherwise have to do: it blocks the sightline, absorbs the conversation and tells everyone else the setting is occupied.
The drum ottomans around it carry leather pull straps, which sounds like a detail and is not. A fifth and sixth person join a four person conversation by dragging a seat over, and a seat with a handle actually gets dragged.

(05) The long table
A meeting table with no meeting room
An oval table on a deep red drum base sits under an open timber frame in the middle of the floor, with task chairs around it. The frame encloses nothing and blocks nothing, and it still reads as a room from thirty metres away.
It is the cheapest enclosure on the floor and it works because people treat a defined edge as a boundary. On a floor with no assigned desks, that matters: settings have to look claimable or they do not get claimed.
(06) The space in full
Around the floor
13 photographs


(07) The specification
What Geneva supplied
- Café and social tables
Oval timber tops on drum bases, with Okidoki stools in pale timber.
- Meeting tables
Timber tops on black A frames and on drum bases, from four seat rooms to the long table under the timber frame.
- Workstations
Electric sit to stand desks with white tops and black frames across the open floor.
- Task and meeting chairs
Mesh backed task chairs on the floor and in the meeting rooms, with timber four leg chairs at the banquettes.
- Booth and banquette seating
A curved booth, upholstered bench tops set into the timber plinths, and modular bench blocks in grey and navy.
- Lounge seating and ottomans
Lounge chairs in terracotta and teal, drum ottomans with leather pull straps, and block ottomans.
- Coffee and laptop tables
Round timber and white pedestal tables through the lounge settings, and a timber laptop bar along the window line.
- Acoustic booths
Framery booths in the open floor.
- Lockers
Numbered personal lockers with a timber surround, which is what makes the unassigned floor work.
- Mobile whiteboards
Whiteboards on castors with felt lower panels, used as writing surfaces and as screens.
Start a project
Planning a similar space?
Visit our Pyrmont showroom to test pieces, compare finishes and talk through your project with our team.
- Address
- Shop 1, 209 Harris St
Pyrmont NSW 2009 - Hours
- Monday – Friday
By appointment - Phone
- 02 9640 0642