
Projects / Menulog
Commercial workplace
Menulog, Sydney
A brand colour taken out of the paint and put into the furniture. Geneva supplied everything on the floor.
(01) The brief
- Client
- Menulog
- Location
- Sydney CBD, NSW
- Sector
- Commercial workplace
- Scope
- All the furniture: boardroom and meeting tables, high and long tables, booth and banquette seating, loose amphitheatre seating, task and meeting chairs, stools, occasional tables and lockers
Painting a wall in the brand colour is easy. Putting it in the furniture is the commitment.
Menulog's Sydney office is the clearest example on this blog of a brand colour being taken out of the paint and put into the furniture. Geneva supplied everything on the floor: the boardroom and meeting tables, the long and high tables, the booth and banquette seating, the loose seating for the tiered town hall, the chairs, the stools, the occasional tables and the lockers.
In most fitouts the brand colour lives in paint, vinyl and graphics, and there is a good reason for that. Paint is the cheapest thing in the room to change, so it carries the risk. Furniture is the most expensive and the longest lived, so it is usually kept safe and neutral, and the brand is applied to the surfaces around it.
Here it runs the other way. The tables sit on orange frames. The perimeter bench is orange. The banquette is piped in orange. The table bases are orange. The lockers are faced in it. A rebrand would be an expensive morning, and the specification was written knowing that.
What keeps it from becoming a novelty is a rule applied consistently: the colour is structural and never the working surface. Legs, frames, edges, bases and piping are orange. Every top is timber or white. The effect is that the orange reads as an outline drawn around the room rather than as a field somebody has to sit and look at for three hours, and it survives being seen every day, which is the only real test.
The rest of the floor is an agile plan of the familiar kind. Personal lockers rather than assigned desks, a tiered town hall for the all hands, booths and banquettes for the conversations that do not need a room, high tables at the glass, and meeting rooms at the perimeter with the view. What is unusual is not the plan but that a single package of furniture carries the brand across all of it without a single novelty piece.
The one thing worth taking from this project if you are specifying your own: decide early whether the brand lives in the paint or in the furniture, and then commit. A floor with a branded wall and neutral furniture reads as a fitout. A floor with neutral walls and branded furniture reads as a company. What does not work is half of each, which is what most floors end up with because the two decisions were made by different people at different times.

(02) Town hall
A curved bench is the cheapest auditorium there is
A timber bench runs the length of a curved orange wall with black round tables pulled up to it. There are no rows to set out, no chairs to stack afterwards and no storage problem when the all hands is over.
Tiered and curved seating does the job that a hundred stacking chairs would otherwise do, and it does it permanently, which on a floor that holds a company meeting every fortnight is the difference between a space that gets used and a space that has to be booked, set up and put away.

(03) The boardroom
Orange legs, neutral top
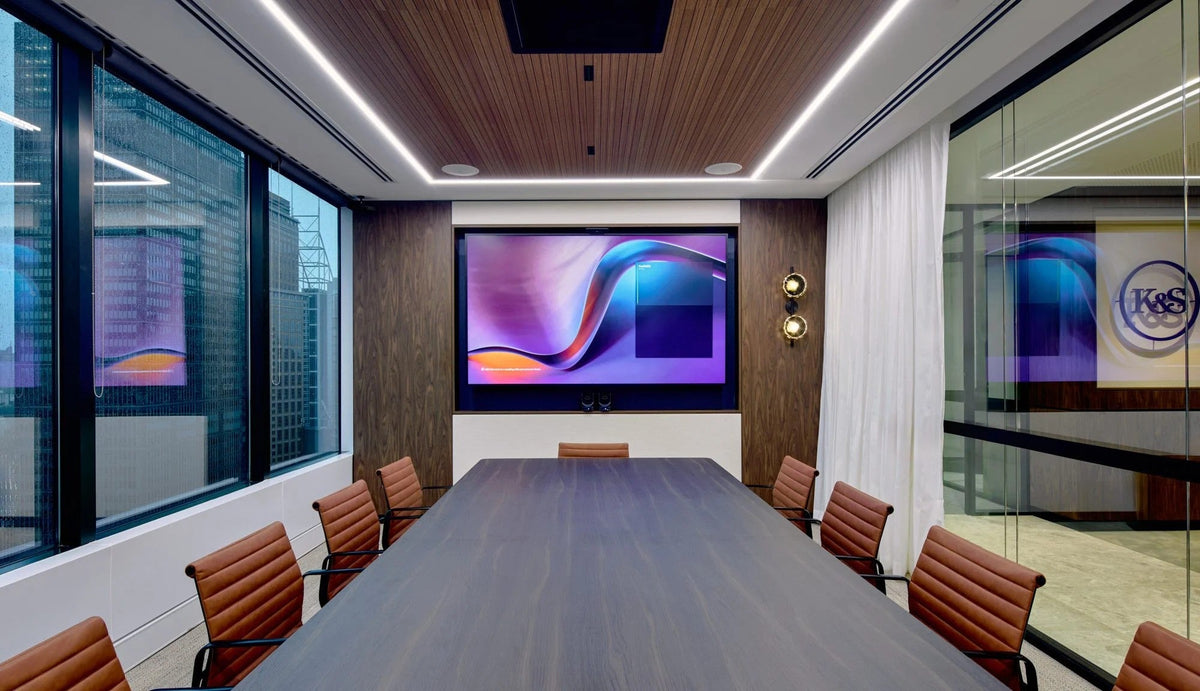
The boardroom table is a timber top on an orange frame, with cream shell chairs on castors around it under a timber slatted ceiling. The brand colour is in the structure and nowhere near the working surface.
That is the rule the whole floor follows. Colour goes into the legs, the frames, the edges and the bases. Every surface someone actually puts a laptop on is timber or white, so the orange reads as an outline around the room rather than a field you have to look at for three hours.

(04) The long table
One table, a dozen uses
A long white top sits on a heavy orange frame with a stretcher rail, placed directly in front of the locker run. It is the most used piece of furniture on any floor built this way: lunch at noon, a stand up at two, two people with laptops at four.
Siting it at the lockers is deliberate rather than convenient. It is the first table people pass on the way in and the last on the way out, which is how a table earns its floor space.

(05) Booths
Curved, so the conversation has an edge
A grey banquette curves most of the way around a white table on an orange base, with orange piping following the seam of the upholstery. The curve encloses four people without a partition and the piping is the only place on that piece where the brand colour appears.
It is a small detail and it is the one that stops the scheme reading as novelty. A whole banquette in brand orange would be a joke after a year. A line of it along a seam is still right in five.
(06) The space in full
Around the floor
6 photographs


(07) The specification
What Geneva supplied
- Boardroom and meeting tables
Timber tops on orange frames, and white D end tables on pedestal bases at the window line.
- Long and high tables
A long white top on a heavy orange frame with a stretcher rail, and black high tables with timber topped stools.
- Task and meeting chairs
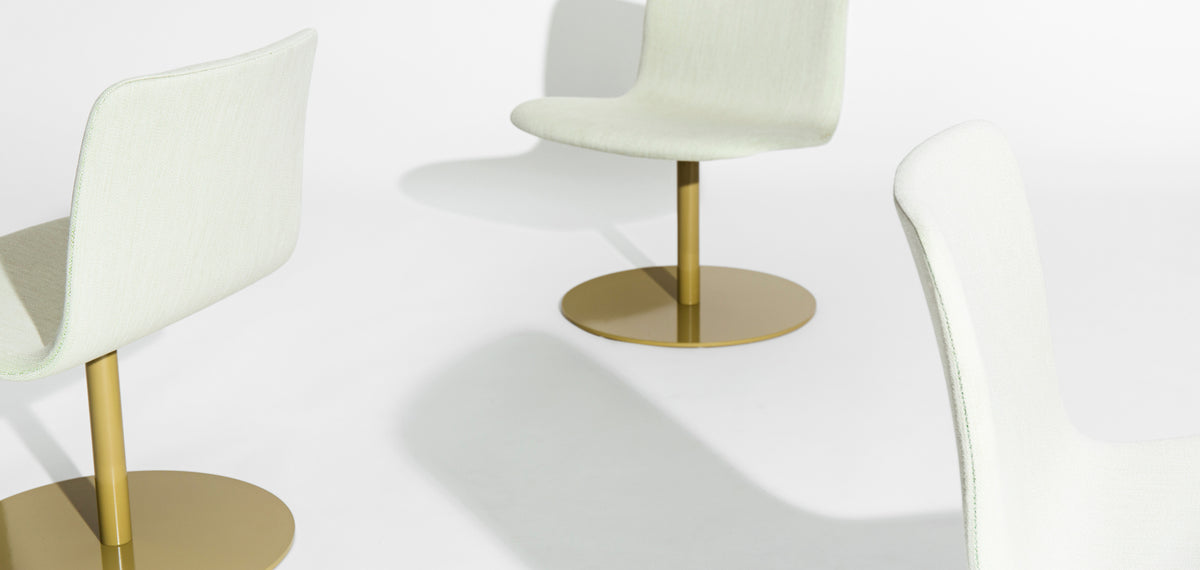
Cream shell chairs on castors through the meeting rooms.
- Booth and banquette seating
A curved grey banquette with orange piping, white upholstered booths with timber tables, and an orange bench run at the perimeter.
- Amphitheatre seating
Loose upholstered seat pads in white, orange and charcoal for the tiered seating, with white pedestal tables below it.
- Occasional tables
White and black round pedestal tables through the town hall and the booths.
- Lockers
Numbered personal lockers in white and orange, sited as a room divider rather than against a wall.
Start a project
Planning a similar space?
Visit our Pyrmont showroom to test pieces, compare finishes and talk through your project with our team.
- Address
- Shop 1, 209 Harris St
Pyrmont NSW 2009 - Hours
- Monday – Friday
By appointment - Phone
- 02 9640 0642