

Projects / Mirvac
Commercial workplace
Mirvac, 400 George Street Sydney
A full floor above the Sydney CBD, furnished so the social end and the work floor read as one scheme.
(01) The brief
- Client
- Mirvac
- Location
- 400 George Street, Sydney NSW
- Sector
- Commercial workplace
- Scope
- Loose furniture supply, delivery and installation across the collaborative, meeting, boardroom, breakout and tea point areas
The social end and the work floor are two different interiors. The furniture had to belong to both.
Mirvac's workplace at 400 George Street sits high above the Sydney CBD, with long window lines looking north to the harbour. The brief was a floor that could carry the full range of a working day: heads-down desks, formal meetings, informal catch-ups, and the kind of space people choose to eat lunch in rather than leave the building for. Geneva supplied the loose furniture across the collaborative, meeting, boardroom and breakout areas.
The interior works in two registers. Pale timber battens, travertine and terracotta tile carry the social end of the floor, while the work floor stays quieter and more restrained. The furniture had to move between the two without announcing the change, so the scheme reads as one decision rather than a series of separate purchases. That meant holding a narrow palette, timber, black steel and a short list of upholstery, and letting the scale of the pieces do the work instead of the finish.
Most of the settings are expected to do more than one job. The breakout takes a team meeting at eleven and lunch at one without being reset in between, which is why the communal table is a single long run rather than a cluster of smaller tables: one long table absorbs a group of nine and a pair of people at the far end equally well. The acoustic panelling behind the banquette is what lets that happen a few metres from the open plan.
Sightlines were the other constraint. Lounge seating sits low against the rendered walls and timber screening so the view through the floor stays open, and the circulation route is marked overhead with oversized fabric pendants rather than with anything at eye height. On a floor this long, keeping the loose furniture under the sightline is what stops it reading as clutter from the moment you step out of the lift.
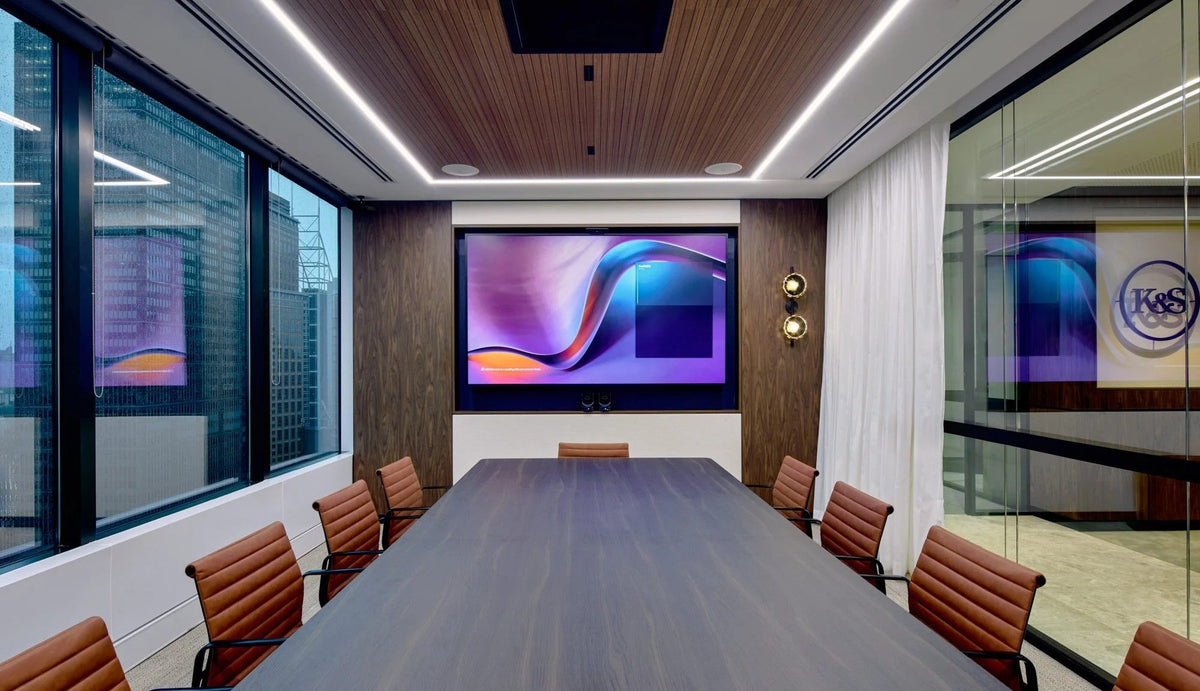
The meeting rooms were specified for how long people actually sit in them. The boardroom takes high back chairs on castors rather than the lighter stacking chairs that often end up in these rooms, and the smaller rooms carry the same family of seating at a reduced scale, so a client moving between rooms is not moving between schemes.
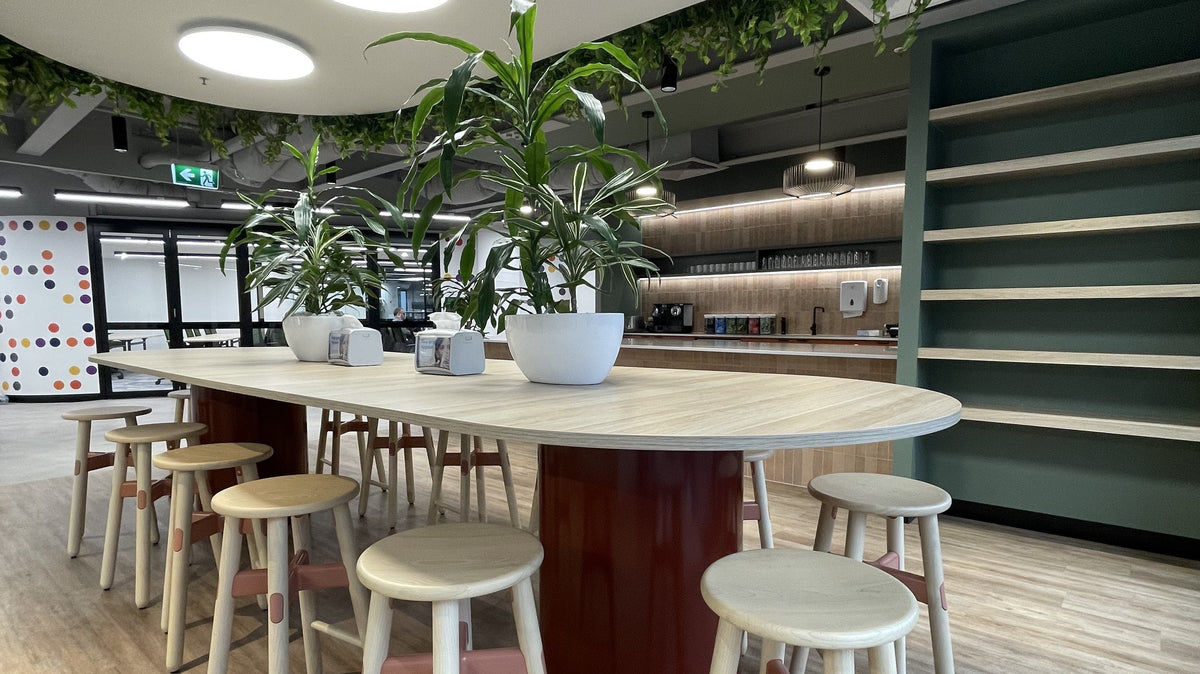
The tea point and the perching settings get used in ten minute bursts. Upholstered stools on bronze frames run along the dark joinery bench over a terracotta tile floor, and high tables elsewhere on the floor give people somewhere to stand and work without booking a room. These are the pieces that turn over most often in a day, which is where wear shows first.

(02) Breakout and communal
A table that takes eleven o'clock and one o'clock
A built-in banquette and acoustic wall panels on one side, a long communal table, low occasional tables and black timber chairs on the other. The banquette and the panelling belong to the fitout; the loose pieces are ours.
Keeping the table as one long run rather than several small ones is what lets the setting change use through the day without being reset in between.

(03) Lounge and arrival
Kept low, so the floor stays readable
Lightly upholstered two seat lounges and armchairs on slim steel frames, set against rendered walls and timber screening.
Nothing in this group rises past the sightline. Oversized fabric pendants mark the route between the social end of the floor and the workstations beyond, which puts the wayfinding overhead instead of in the furniture.

(04) Meeting and boardroom
Chairs for the length of the meeting
A timber topped boardroom table on a dark base, with high back meeting chairs on castors, specified for the long sittings these rooms are actually used for.
The smaller meeting rooms carry the same family of seating at a lighter scale, so the floor holds one language across every room a client is taken into.

(05) Tea point and perching
Ten minutes, standing up
Upholstered bar stools on bronze frames along the dark joinery bench, over a terracotta tile floor.
High tables and stools elsewhere on the floor give people somewhere to work for ten minutes without booking a room, which keeps the meeting rooms available for meetings.
(06) The space in full
Around the floor
3 photographs


(07) The specification
What Geneva supplied
- Communal and occasional tables
A single long communal table for the breakout, with low occasional tables through the lounge settings.
- Breakout seating
Black timber chairs to the communal table, loose against the built-in banquette.
- Lounge seating
Two seat lounges and armchairs, lightly upholstered on slim steel frames.
- Boardroom and meeting
Timber topped boardroom table on a dark base with high back meeting chairs on castors, and the same seating family at a lighter scale in the smaller rooms.
- Tea point and perching
Upholstered bar stools on bronze frames to the joinery bench, with high tables and stools elsewhere on the floor.

Start a project
Planning a similar space?
Visit our Pyrmont showroom to test pieces, compare finishes and talk through your project with our team.
- Address
- Shop 1, 209 Harris St
Pyrmont NSW 2009 - Hours
- Monday – Friday
By appointment - Phone
- 02 9640 0642