

Projects / Bayside Council
Education and community
Rockdale Library
A new civic library joined to the heritage Rockdale Town Hall for Bayside Council. Geneva supplied the furniture.
(01) The brief
- Client
- Bayside Council
- Location
- Rockdale, NSW
- Sector
- Education and community
- Scope
- Furniture package across all levels: lounge and soft seating, study, reading and research tables, task and visitor chairs, banquette and floor seating
- Delivered with
- Brewster Hjorth Architects with CK Design International, built by Kane Constructions
Every room in this building has a different idea. The furniture had to agree with all of them.
Rockdale Library sits behind and above the heritage Rockdale Town Hall on Rocky Point Road in Sydney’s south. It was designed by Brewster Hjorth Architects with CK Design International for Rockdale City Council, now Bayside Council, and built by Kane Constructions, adding roughly 2,400 square metres over three and a half levels. Geneva supplied the furniture.
The clever part of the build is the join. The new library and the existing Town Hall were made a single building in two fire isolated compartments sharing one air conditioning system, with glazed facades and an atrium pulling daylight into a deep plan. The site sits under the Sydney Airport flight path, so construction elements were detailed specifically to reduce noise and vibration.
For a furniture package, the consequence of that plan is that no two rooms look alike. The children’s collection is tree form joinery under a painted sky. The local studies room is a curved timber drum lined with glass cases. The upper study levels are white, glazed and hung with oversized red drum pendants. The young adult zone is brick, timber and double height. One family of furniture repeated through all of it would have read as procurement rather than design. A different scheme in every room would have read as an argument.
What holds the package together is colour and silhouette rather than model. Red, orange and green run through every level, taken from the carpet and the lighting rather than set against them, and each room gets one or two strong shapes: a V backed swivel lounge on the browsing floor, high backed tweed chairs by the brick wall, a kidney shaped banquette in the Chill Zone. Everything else stays quiet. The effect is that someone walking from the children’s room up to the top study level reads continuity without ever seeing the same chair twice.
Underneath the colour it is a civic library, open long hours, used by the whole local government area and refurbished rarely. The loose furniture has to answer that. Upholstery is commercial grade in patterns busy enough to disguise wear. Lounge chairs sit on swivel bases with glides, and the stools and visitor chairs use sled and four leg frames that survive being dragged. Tables come at three heights, low in the lounge settings, standard at the reading and research tables, and high at the balustrade perch, so one floor can hold a school group at four in the afternoon and a job seeker at ten in the morning.
If there is a transferable lesson in it, it is that a building with this much personality does not need furniture with an opinion of its own. The rooms are already doing the talking. The seating and the tables earn their place by being the right height, the right posture and the right colour, and by still being serviceable in ten years, which in a civic library is the only test that counts.
- 2,400Square metres of new library
- 3.5Levels, joined to the existing Town Hall
- 2Fire isolated compartments in one building

(02) Browsing
Orange against black and white
The browsing floor is deliberately monochrome. Black shelving, a black and white tree graphic on the glazed meeting room, cityscape linings printed inside the pendants. All of the colour in the room is furniture.
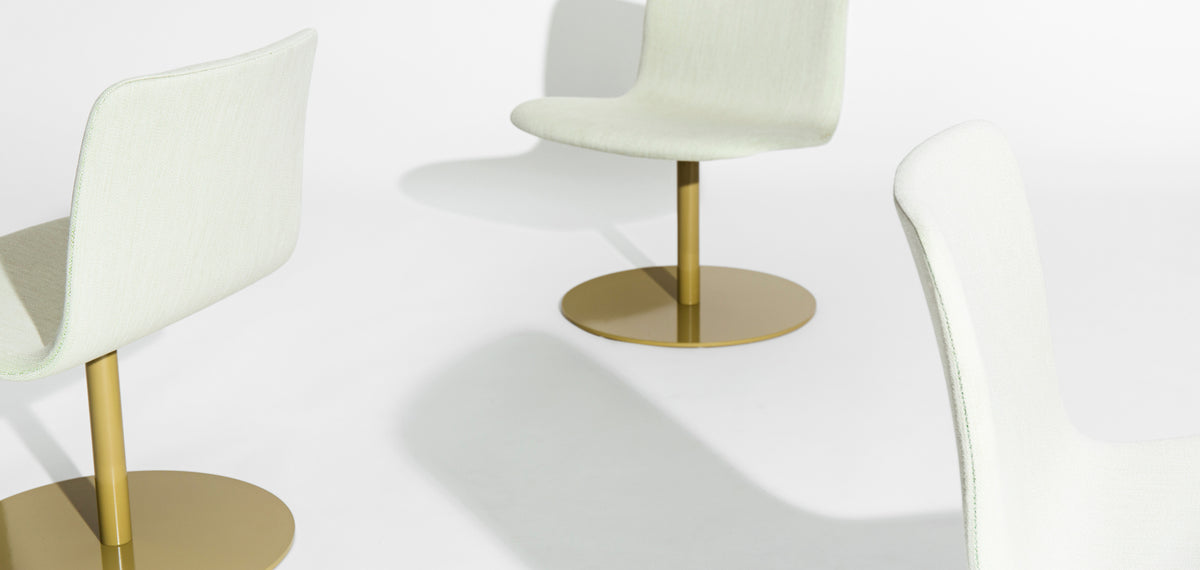
A pair of orange V backed swivel lounge chairs marks the reading area without a screen or a wall to define it, with a low white round table and green drum ottomans filling in around them. Everything here is on a base or a castor, because a library floor gets cleared for events and lounge seating is rarely left where the plan put it.

(03) Young adults
A room teenagers will actually sit in
The Chill Zone gets the most sociable piece in the building, a kidney shaped banquette that curves back on itself so you can sit facing the glazing, facing the room, or away from both. It is paired with an oval timber table set low enough to work at from a soft seat.
Green armchairs and a chaise take the window line alongside it. Nothing in the zone faces a desk, which is the difference between a young adult area that gets used and one that gets walked past.

(04) Local studies
Quiet furniture inside loud joinery
The local studies and heritage room is a timber drum: a curved batten ceiling with cove lighting, glass display cases and full height shelving. Against that, the furniture stays plain on purpose. White rectangular tables, black task chairs on castors for the long sessions, white shell chairs for the short ones.
The tables sit as two parallel runs rather than one boardroom slab, which lets two groups work in the room at the same time without sharing a surface.

(05) Study
A perch at the balustrade, a lounge at the glass
The upper levels are given over to study, and the furniture works in two registers. A high table with a solid timber end panel runs along the void with sled frame stools pulled up to it, so the balustrade edge is used rather than wasted.
Behind it, red swivel lounge chairs face the glazing and standard height tables sit on the patterned rug under the drum pendants. Three postures in one room, which is what a study floor needs when school students, university students and people working all share it.
(06) The space in full
Around the building
3 photographs


(07) The specification
What Geneva supplied
- Lounge seating
V backed swivel lounge chairs, high backed tweed swivel chairs and a patterned sofa on castors
- Soft floor seating
Upholstered pods and low ottomans through the children’s collection
- Banquette seating
A kidney shaped curved banquette for the young adult zone
- Study and reading tables
Standard height tables and a high perch run with a solid timber end panel at the balustrade
- Research and meeting tables
White rectangular tables set as parallel runs in the local studies room
- Task and visitor chairs
Castor based task chairs, sled frame stools and stacking shell chairs
- Occasional tables
Round and oval low tables through the lounge and young adult settings
Start a project
Planning a similar space?
Visit our Pyrmont showroom to test pieces, compare finishes and talk through your project with our team.
- Address
- Shop 1, 209 Harris St
Pyrmont NSW 2009 - Hours
- Monday – Friday
By appointment - Phone
- 02 9640 0642