


Projects / TPG Telecom
Commercial workplace · Completed 2023
TPG Telecom, Melbourne
A full floor set out as neighbourhoods, with a training room that turns over in minutes and enough enclosed settings that nobody has to take a call at their desk.
(01) The brief
- Client
- TPG Telecom
- Location
- Melbourne CBD, VIC
- Sector
- Commercial workplace
- Completed
- 2023
- Scope
- Workstations, task and meeting seating, training room tables, booths, breakout and locker storage
Every setting on this floor answers one question: where do I go to do the next thing.
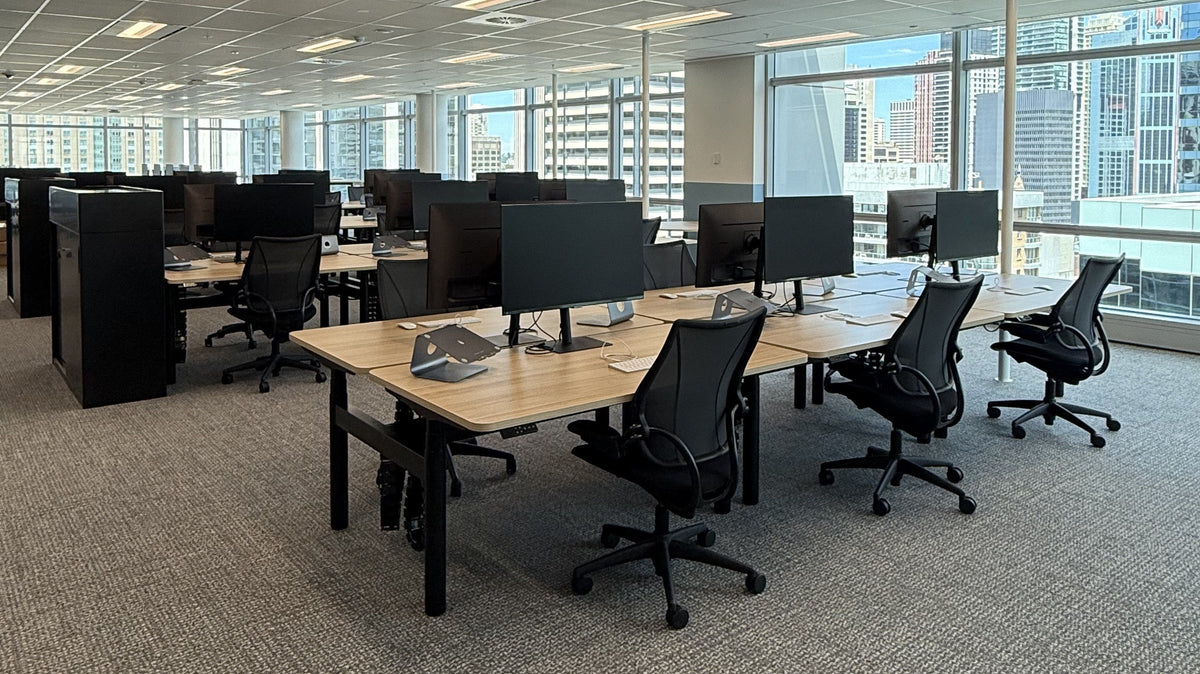
The Melbourne floor is a working office rather than a showroom, and it is planned that way. Workstations are grouped into neighbourhoods against the core and the window line, with the shared settings placed between them so the walk from a desk to a room, a booth or a bench is short.
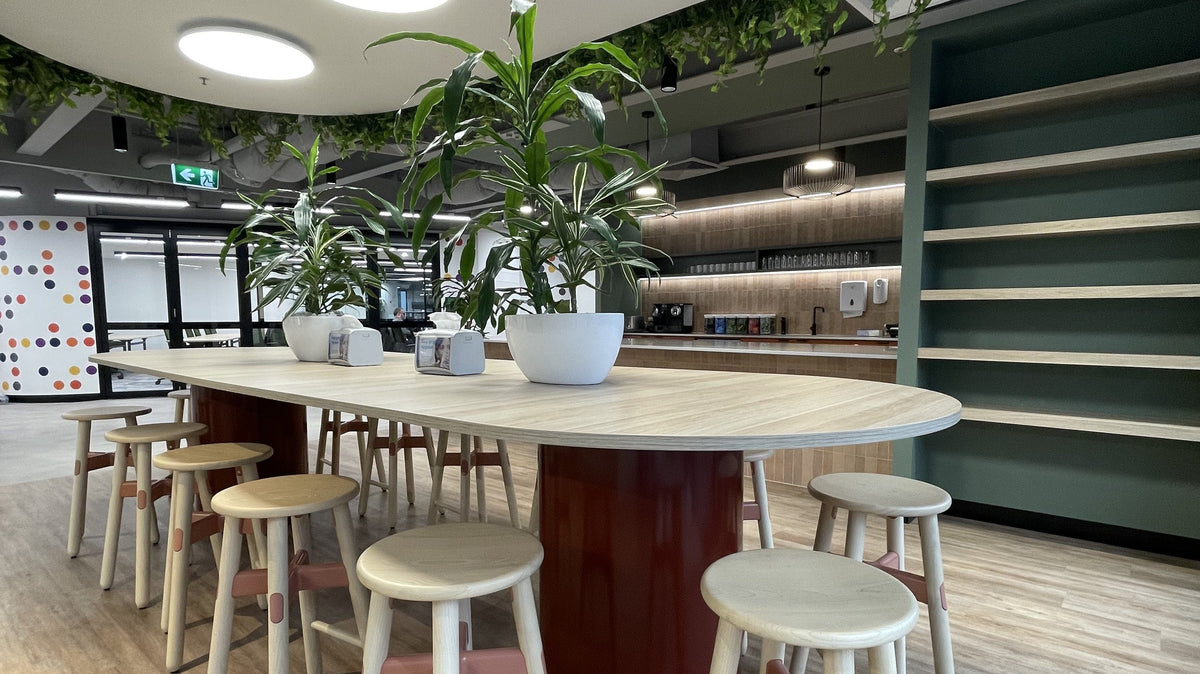
The ceiling is left exposed across most of the floor and dropped over the social spaces, which is what actually separates the zones. The furniture follows that split. Under the exposed slab the palette is neutral and hard working. Under the dropped ceilings it warms up: terracotta and navy booths, timber stools, a curved island bench and a pantry in sage green joinery.
Training was the setting that shaped the most product selection. The room is used for sessions of different sizes, so it takes flip top tables on castors with nesting frames rather than fixed tables. One person can fold, wheel and stack them, which is the difference between a room that gets reconfigured and a room that stays in rows.
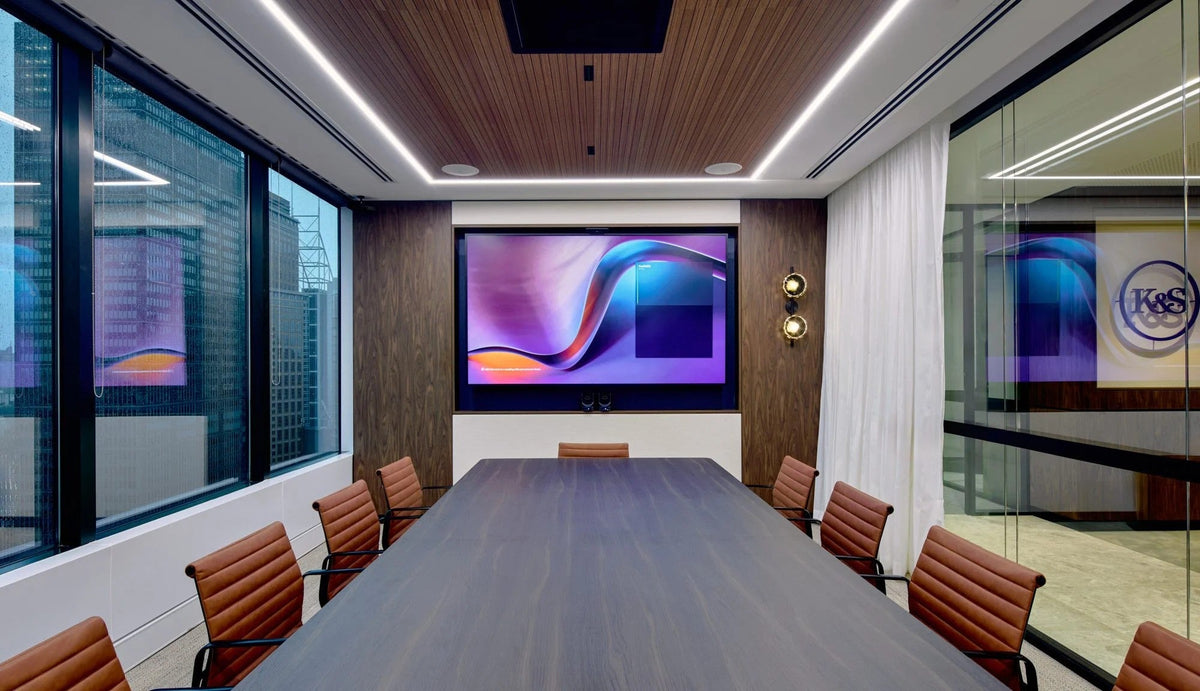
Enclosed settings are spread across the floor rather than banked in one corner. There are single person pods, two person booths with high backs, small focus rooms with one workpoint each, and meeting rooms from four to twelve seats. Several of the pods carry a First Nations artwork wrap, which the floor also picks up in a mural at the breakout wall.
Storage is personal rather than assigned. Banks of lockers with electronic locks sit at the edges of each neighbourhood, set into timber ends so they read as joinery instead of a wall of metal.

(02) The floor
Neighbourhoods, not rows
Workstations are set in short runs with brand graphics on the end walls, so each group has an address rather than a desk number. Screens are low, monitor arms are standard and the aisles are wide enough to pass a chair.
Keeping the runs short is what makes an open floor survivable. Nobody is more than a few metres from a hard surface they can talk at.

(03) Training
A room that turns over in ten minutes
Flip top tables on castors with nesting frames let the room go from rows to clusters to cleared in a single pass, without a second person and without a trolley.
The chairs are light frames on castors so they stack against the wall when the room is used standing up.

(04) Focus
Booths, pods and somewhere to take the call
High backed two person booths with timber legs sit in the circulation between neighbourhoods, close enough to be used for five minutes and enclosed enough to be worth walking to.
Single person pods take the calls that need a door. Several are wrapped in a First Nations artwork, so the acoustic objects on the floor are also the ones carrying the culture of the place.
(05) The space in full
Around the floor
12 photographs


(06) The specification
What Geneva supplied
- Workstations
Height adjustable desks in short runs with desk mounted screens and monitor arms.
- Task seating
Mesh and upholstered task chairs across the workstation floor, meeting rooms and focus rooms.
- Training room
Flip top tables on castors with nesting frames, and light chairs on castors.
- Meeting rooms
Timber topped meeting tables from four to twelve seats with shell task chairs.
- Booths and pods
High backed two person booths and single person acoustic pods, several with artwork wraps.
- Breakout
Timber bar stools and chairs to the island bench and window benches, with loose ottomans and low tables to the quiet room.
- Storage
Personal locker banks with electronic locks, set into timber ends.

Start a project
Planning a similar space?
Visit our Pyrmont showroom to test pieces, compare finishes and talk through your project with our team.
- Address
- Shop 1, 209 Harris St
Pyrmont NSW 2009 - Hours
- Monday – Friday
By appointment - Phone
- 02 9640 0642