


Projects / WentWest
Health and community · Completed 2023
WentWest, Western Sydney
A flexible floor for a health network that works across Western Sydney, built around curved acoustic pods and settings that take a visitor as easily as a staff member.
(01) The brief
- Client
- WentWest
- Location
- Western Sydney, NSW
- Sector
- Health and community
- Completed
- 2023
- Scope
- Workstations, task seating, meeting rooms, acoustic touchdown pods, booths and breakout furniture
A workplace for an organisation whose people are mostly somewhere else that day.
WentWest runs the Western Sydney Primary Health Network, and its people spend a good part of the week in general practices, hospitals and community services rather than at a desk. The floor is planned for that. There is a base of workstations, but the settings that carry the day are the ones you can sit down at for an hour and leave.
The clearest of those are the curved acoustic touchdown pods on the window line. Each one is a single upholstered shell wrapped around a timber top, a monitor on an arm and a task chair, set on a circular carpet inset. The shell is high enough to take the sightline and the reflected sound from the glazing, and open enough that the pod does not need a door or a booking.
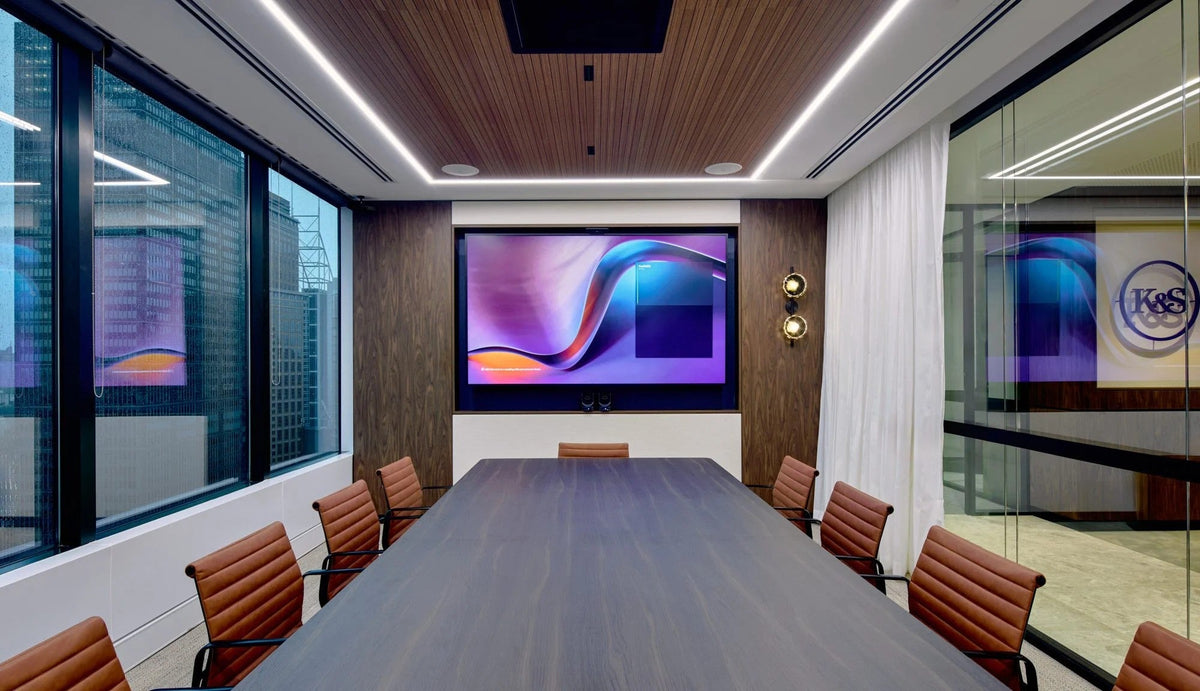
Meeting rooms are deliberately light. Timber legged tables with thin tops and white framed chairs on castors, so a room can be reset by whoever is in it. The larger rooms take a long table and ten to twelve chairs, the smaller ones a six seat table against an acoustic panelled wall.
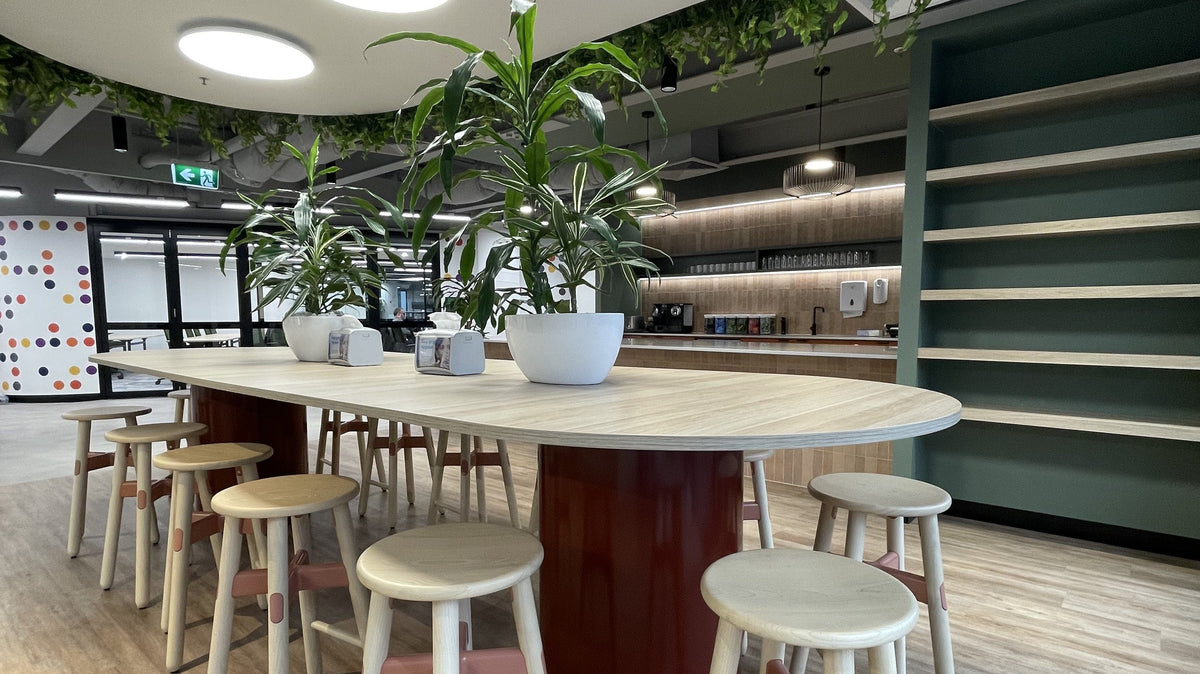
The social settings do double duty, because this is an organisation that hosts as much as it meets. Booths with navy upholstery and timber chairs take a working lunch or an external visitor without turning it into a meeting room booking, and a circular ottoman wrapped around a structural column gives the arrival area somewhere to sit that is not a waiting room.
At the centre of the floor a curved banquette, round oak topped tables and drum ottomans with leather pulls sit on a round carpet inset under an acoustic disc. It is the one setting on the floor that can be pulled apart and put back together by hand, which is what makes it the one that gets used for everything.

(02) Touchdown
Curved pods on the window line
Each pod is an upholstered curved shell around a timber top, a monitor arm and a task chair, set on its own carpet inset. They take the drop in visitors and the staff who are in for half a day.
Putting them on the glass is what makes them work. The shell handles the sound coming back off the window, and the person sitting in one still has the outlook.

(03) Meeting rooms
Light enough to be reset by whoever is in them
Timber legged tables with slim tops and white framed chairs on castors. Nothing in the room needs two people to move it.
The larger rooms seat ten to twelve. The small rooms take six against an acoustic panelled wall, which keeps a video call from carrying into the corridor.

(04) The social floor
Booths, banquettes and somewhere to sit down
Booth seating in navy with timber chairs and round tables takes the working lunches and the visitors, close to the kitchen and away from the desks.
A circular ottoman wrapped around a column does the job of a waiting area without announcing itself as one.
(05) The space in full
Around the floor
11 photographs


(06) The specification
What Geneva supplied
- Touchdown pods
Curved acoustic shells with timber tops, monitor arms and task seating, on circular carpet insets.
- Workstations
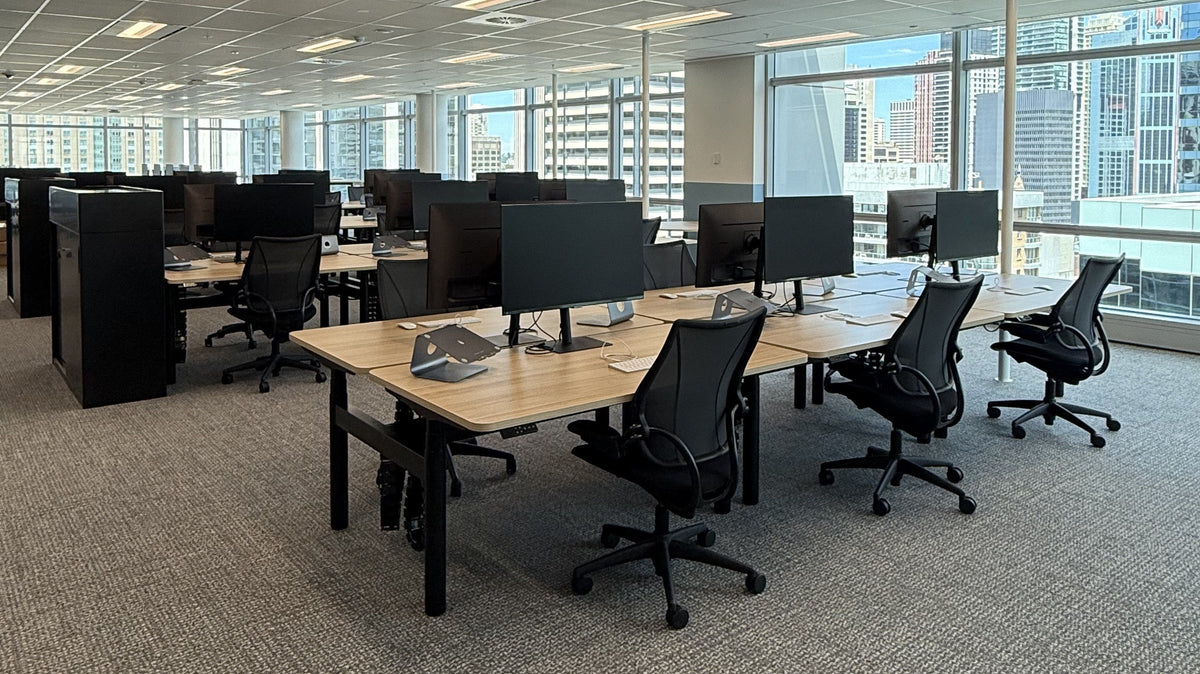
Bench workstations with screens and monitor arms for the resident teams.
- Task seating
White framed task chairs on castors across workstations, pods and meeting rooms.
- Meeting rooms
Timber legged meeting and boardroom tables from six to twelve seats.
- Booths and banquettes
Upholstered booth seating with timber chairs, and a curved modular banquette to the collaboration hub.
- Loose furniture
Round oak topped tables on disc bases, drum ottomans with leather pulls, and a circular ottoman to the column.

Start a project
Planning a similar space?
Visit our Pyrmont showroom to test pieces, compare finishes and talk through your project with our team.
- Address
- Shop 1, 209 Harris St
Pyrmont NSW 2009 - Hours
- Monday – Friday
By appointment - Phone
- 02 9640 0642