Framery One, Four and Six: choosing the right pod for the brief
All four Framery pods carry the same Class A, 30 dB acoustic rating. Floor area, ventilation, power, weight and access are what actually separate them.
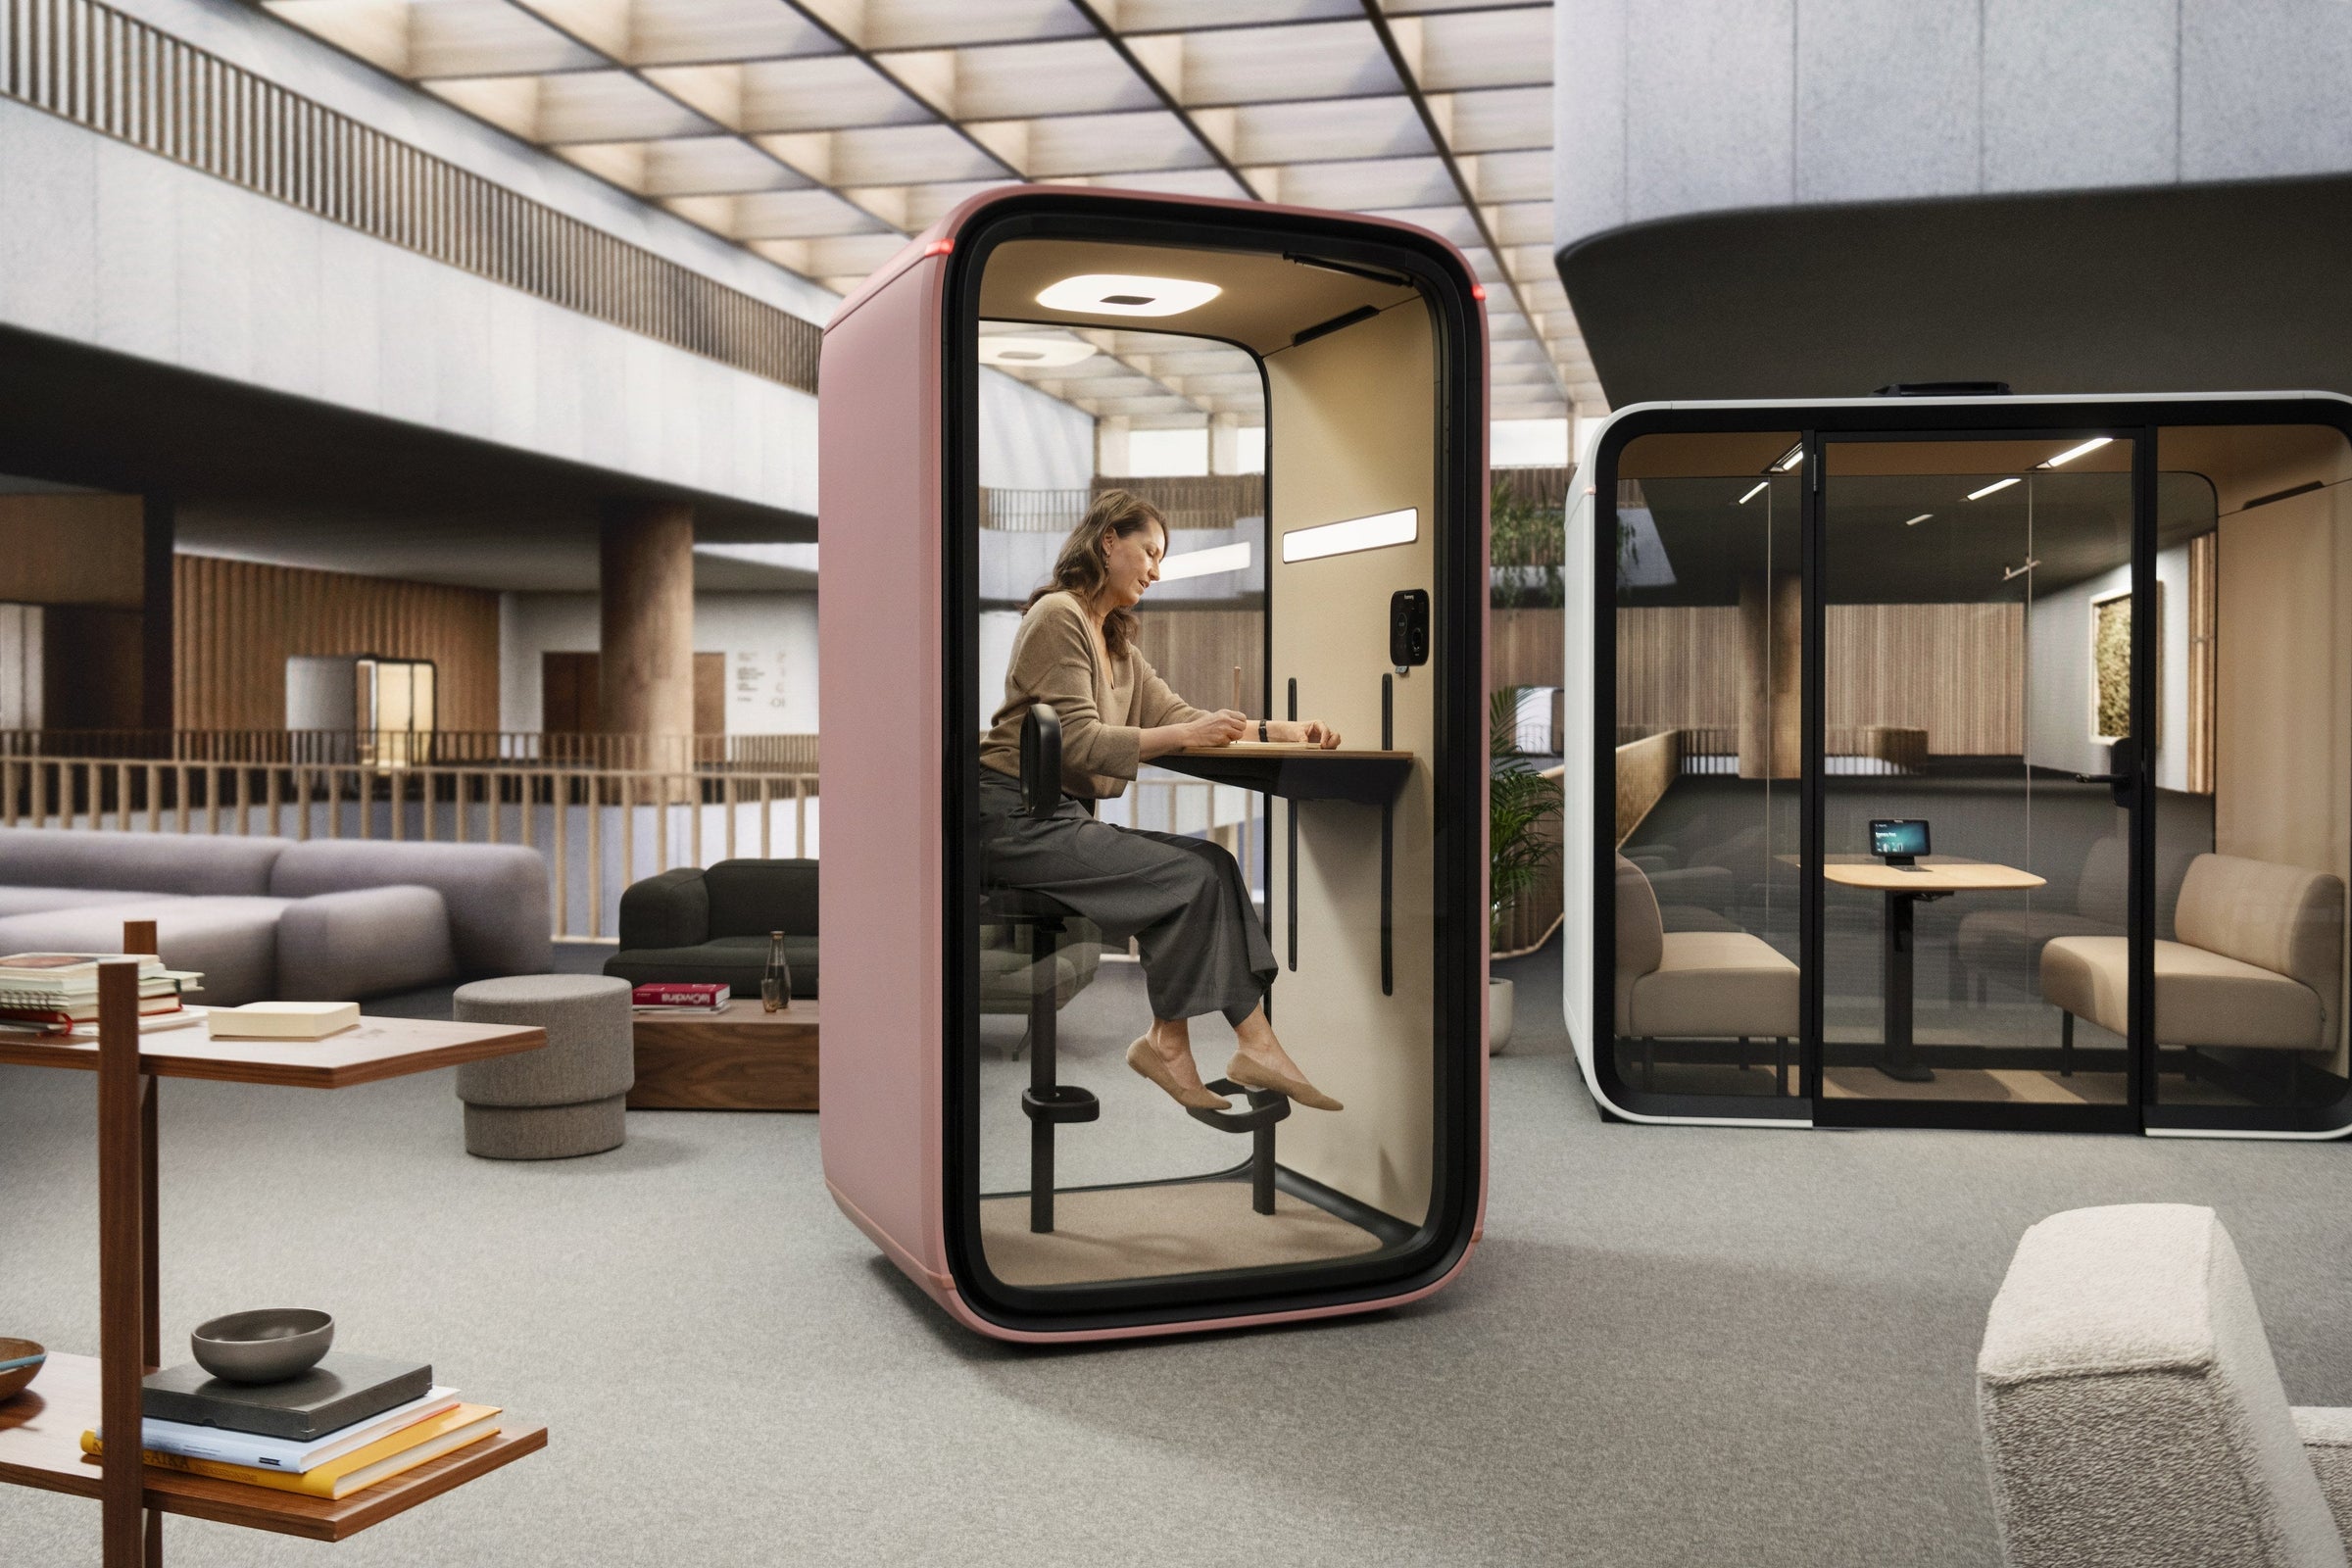
Every pod in the Framery range carries the same acoustic rating. Framery publishes Class A, a speech level reduction of 30 dB, measured to ISO 23351-1, for One, One Compact, Four and Six alike. So acoustics will not choose the pod for you. What Class A and a 30 dB speech level reduction actually mean once they are on a plan is set out in Acoustic ratings on a plan: what NRC, Rw and dB actually tell you. What separates them is floor area, headcount, ventilation capacity, power draw, weight and how they get into the building. This is a comparison of those numbers, taken from Framery's published technical sheets and the product data on our own pages, for the point in a project where a pod has to go on a plan with a dimension against it.
The number that does not vary
Framery rates all four pods at Class A, 30 dB DS,A, measured to ISO 23351-1. DS,A is the A-weighted speech level reduction: the difference between the speech level measured outside the enclosure and the level that would be there without it. It is a laboratory measurement of one thing, how much of a conversation inside escapes to the room.
Framery's own position on what that figure is worth is worth quoting directly. In its announcement of the standard, the company writes that "a speech level reduction of 30 dB corresponds with the practical requirement of sound insulation".
The practical consequence for a schedule is this. If you are comparing pods across brands, compare DS,A figures measured to ISO 23351-1 and nothing else. "Soundproof", "acoustic" and "quiet" are not measurements. A pod without a published DS,A number has not told you anything you can put in a specification, and two pods with the same number are acoustically equivalent whatever the rest of the brochure says.

The four pods, side by side
Exterior dimensions are height by width by depth in millimetres, as Framery publishes them. Four and Six are quoted with the air filter housing included, which is the dimension that matters when you are setting out against a wall.
| One Compact | One | Four | Six | |
|---|---|---|---|---|
| People | 1 | 1 | Up to 4 | Up to 6 |
| Exterior H × W × D | 2250 × 1030 × 1000 | 2255 × 1220 × 1000 | 2329 × 2352 × 1292 | 2329 × 2352 × 2632 |
| Floor area | 1.03 m² | 1.22 m² | 3.04 m² | 6.19 m² |
| Doorway H × W | 2040 × 850 | 2040 × 1015 | 2097 × 966 | 2097 × 966 |
| Threshold | 116 mm | 110 mm (123 with castors) | 12.5 mm | 12.5 mm |
| Weight | 253 kg | 357 kg (Lounge 370) | 520 kg (Base 460) | 718 kg (Base 693) |
| Airflow | up to 36 l/s | 26 l/s | up to 100 l/s | up to 187 l/s |
| Power, default | 27 W | 28 W | 52 W | 145 W |
| Acoustics | Class A, 30 dB | Class A, 30 dB | Class A, 30 dB | Class A, 30 dB |
Floor areas above are calculated from the published exterior width and depth. They are the area the pod occupies, not the area to allow on a plan. Add the door swing and a working clearance in front of it before you call the space planned.
One Compact or One: 190 mm of plan
The two single person booths differ by 190 mm of width and 104 kg. That sounds trivial and is not.
The Framery One Compact is a standing or perching booth. Its table is fixed at 1020 mm high and rated to 50 kg, and its seat is a 380 × 380 mm perch adjustable between 590 and 850 mm. It is built for a fifteen minute call, and at 1.03 m² it will fit into a circulation nib or a lift lobby corner that will not take anything else.
The Framery One is a work booth. Its desk is height adjustable from 740 to 1160 mm, which is a full sit to stand range, and the Essentials layout seat moves from 590 to 850 mm. Someone can do two hours of focused work in it. The Lounge layout swaps the desk and stool for soft seating and adds 13 kg.
The question to ask the client is not how many people need a booth. It is how long the longest expected occupancy is. Under twenty minutes, Compact. Over an hour, One. In between, count how many will be video calls, because that is where the desk height and the seat start to matter.

Four or Six: when a pod replaces a meeting room
This is where the argument for a pod stops being about acoustics and starts being about program. A built meeting room needs walls, a door, a light fitting, a switch, a return air path, a sprinkler head and a make good obligation at the end of the lease. Framery Four needs a power outlet and 3.04 m² of slab.
Framery Six at 6.19 m² is a different proposition again. It is a room that happens to be movable, and its 187 l/s maximum airflow and 145 W default draw reflect that. At 718 kg it is also the one that will make the structural engineer ask a question.
The Four has an Accessible layout that the Six does not: folding furniture, a pull bar on the door at 921 mm from the floor, an accessible threshold and a platform. If the brief includes an accessible enclosed meeting setting, that layout is the one to schedule, and it should be nominated at order rather than assumed.
Specifier's note. The thresholds are not comparable across the range. Framery One and One Compact step up 110 to 123 mm and 116 mm respectively. Four and Six sit at 12.5 mm. If a brief calls for a level entry to an enclosed setting, the single person booths do not provide it and no amount of detailing on your side changes that, because the step is the pod's own base. Plan the accessible enclosed setting around a Four, and treat the booths as what they are.
What the floor has to carry
Distributed over its own footprint, a Framery Six averages roughly 116 kg/m², and a Four around 171 kg/m². For general office areas, AS/NZS 1170.1 is commonly cited at a 3.0 kPa uniformly distributed imposed action, which is about 306 kg/m². On that arithmetic a pod looks comfortable.
The arithmetic is not the answer. A pod does not sit on the slab as a distributed load, it sits on feet, and it is the point loads and their positions relative to the structure that the engineer checks, along with deflection under a load that does not move for five years. On a suspended slab, a post tensioned floor, a raised access floor or anywhere near a slab edge, send the loading data to the structural engineer before the pod is ordered, not after it is in the building. Ask us for it. That is a two day question before an order and a very expensive one afterwards.
Power, data and ventilation
Every pod in the range runs from a standard 100 to 240 VAC supply, which in practice means one general power outlet per pod. Default consumption runs 27 W for the One Compact, 28 W for the One, 52 W for the Four and 145 W for the Six. Those are default settings; all four draw more at their highest settings and less in standby.
Ventilation is where the range separates most sharply. The One moves 26 l/s. The Six moves up to 187 l/s, better than seven times as much, because it is conditioning a room for six people rather than a booth for one. Both the Four and the Six offer directional airflow, so the occupant can choose between direct and indirect air, which is the single most common complaint about pods that do not offer it.
What the pods do not need is a duct, a return air path or a connection to the base building system. That is the point of them, and it is why they survive a fitout program that a built room does not.

The layer above the hardware
Two products in the range are not furniture at all. Framery Connect is a browser based platform that reports real occupancy and people count data from the pods, with unlimited users on a subscription. Framery Room Display is a booking screen, available as a wall mount, a floor stand with the tablet at 1100 mm, or mounted on the pod itself.
Whether these belong in a schedule depends on who is asking. On a fifteen pod rollout across three floors, occupancy data settles the argument about whether to buy more, and it settles it with numbers rather than opinions. On a two pod tenancy, it is an expense with no decision attached to it.
What a Framery pod does not suit
It is worth being direct about this, because a pod specified into the wrong brief is an expensive object to be wrong about.
- A level entry brief, at booth size. The 110 to 123 mm threshold on the One and 116 mm on the One Compact rules them out where step free access to the setting is required.
- Confidential conversations against a quiet background. 30 dB of reduction is measured against the enclosure, not against your room. In a very quiet library-grade space, less background noise means more of what remains is intelligible. The pod is one half of the acoustic picture; the room's ambient level is the other.
- A floor that has not been checked. See above. Six hundred to seven hundred kilograms on a suspended slab is a structural question, not a furniture question.
- A very tight ceiling. Exterior heights run 2250 to 2329 mm before castors. Confirm the clear height on the actual floor, including under bulkheads and services on the route in, not just the nominal floor to ceiling.
- A budget that assumes a pod is cheaper than a room. Often it is, once make good and services are counted. Sometimes it is not. Count both properly rather than assuming.
Frequently asked
Are the larger Framery pods quieter than the small ones?
No. Framery publishes the same acoustic rating for One Compact, One, Four and Six: Class A, 30 dB speech level reduction, measured to ISO 23351-1. The pods differ in floor area, capacity, ventilation, power and weight, not in acoustic performance.
How much floor space does a Framery pod need?
Framery One Compact occupies 1.03 m², Framery One 1.22 m², Framery Four 3.04 m² and Framery Six 6.19 m², calculated from the published exterior width and depth. Allow additional space for the door swing and a working clearance in front of the pod.
Do Framery pods need ducted ventilation or a connection to base building services?
No. Each pod has its own ventilation and runs from a standard 100 to 240 VAC supply, which in practice means one general power outlet. No duct, no return air path and no connection to the base building system is required.
Which Framery pod suits an accessible meeting setting?
Framery Four offers an Accessible layout with folding furniture, a pull bar on the door 921 mm from the floor, an accessible threshold and a platform. The single person booths have thresholds of 110 to 123 mm, so they do not provide step free entry.
Does a Framery pod need a structural engineer's review?
Framery Four weighs 520 kg and Framery Six weighs 718 kg in their standard layouts. On a suspended slab, a post tensioned floor, a raised access floor or near a slab edge, the loading data should go to the structural engineer before the pod is ordered.
Where to start
Bring the floor plan, the expected occupancy pattern and the slab type. Those three settle the pod choice faster than any brochure will. The full range sits in Acoustic Booths and Office Pods, alongside the wider Acoustic Solutions range for the treatment that happens outside the pod, and the brand background is on the Framery brand page. If you want to stand in one first, the Pyrmont showroom is the fastest way to end the debate.
For a related specification question that comes up on the same drawings, see counter, bar and poseur heights, and for pods and booths at work in a delivered project, Mirvac 400 George Street.