Meeting table sizes: what fits at the table and in the room
A meeting table for eight is 2400 to 3000 mm long and 1050 to 1400 mm deep on the published figures. The dimension that decides whether eight people actually sit down is the leg spacing, and it is specifiable.
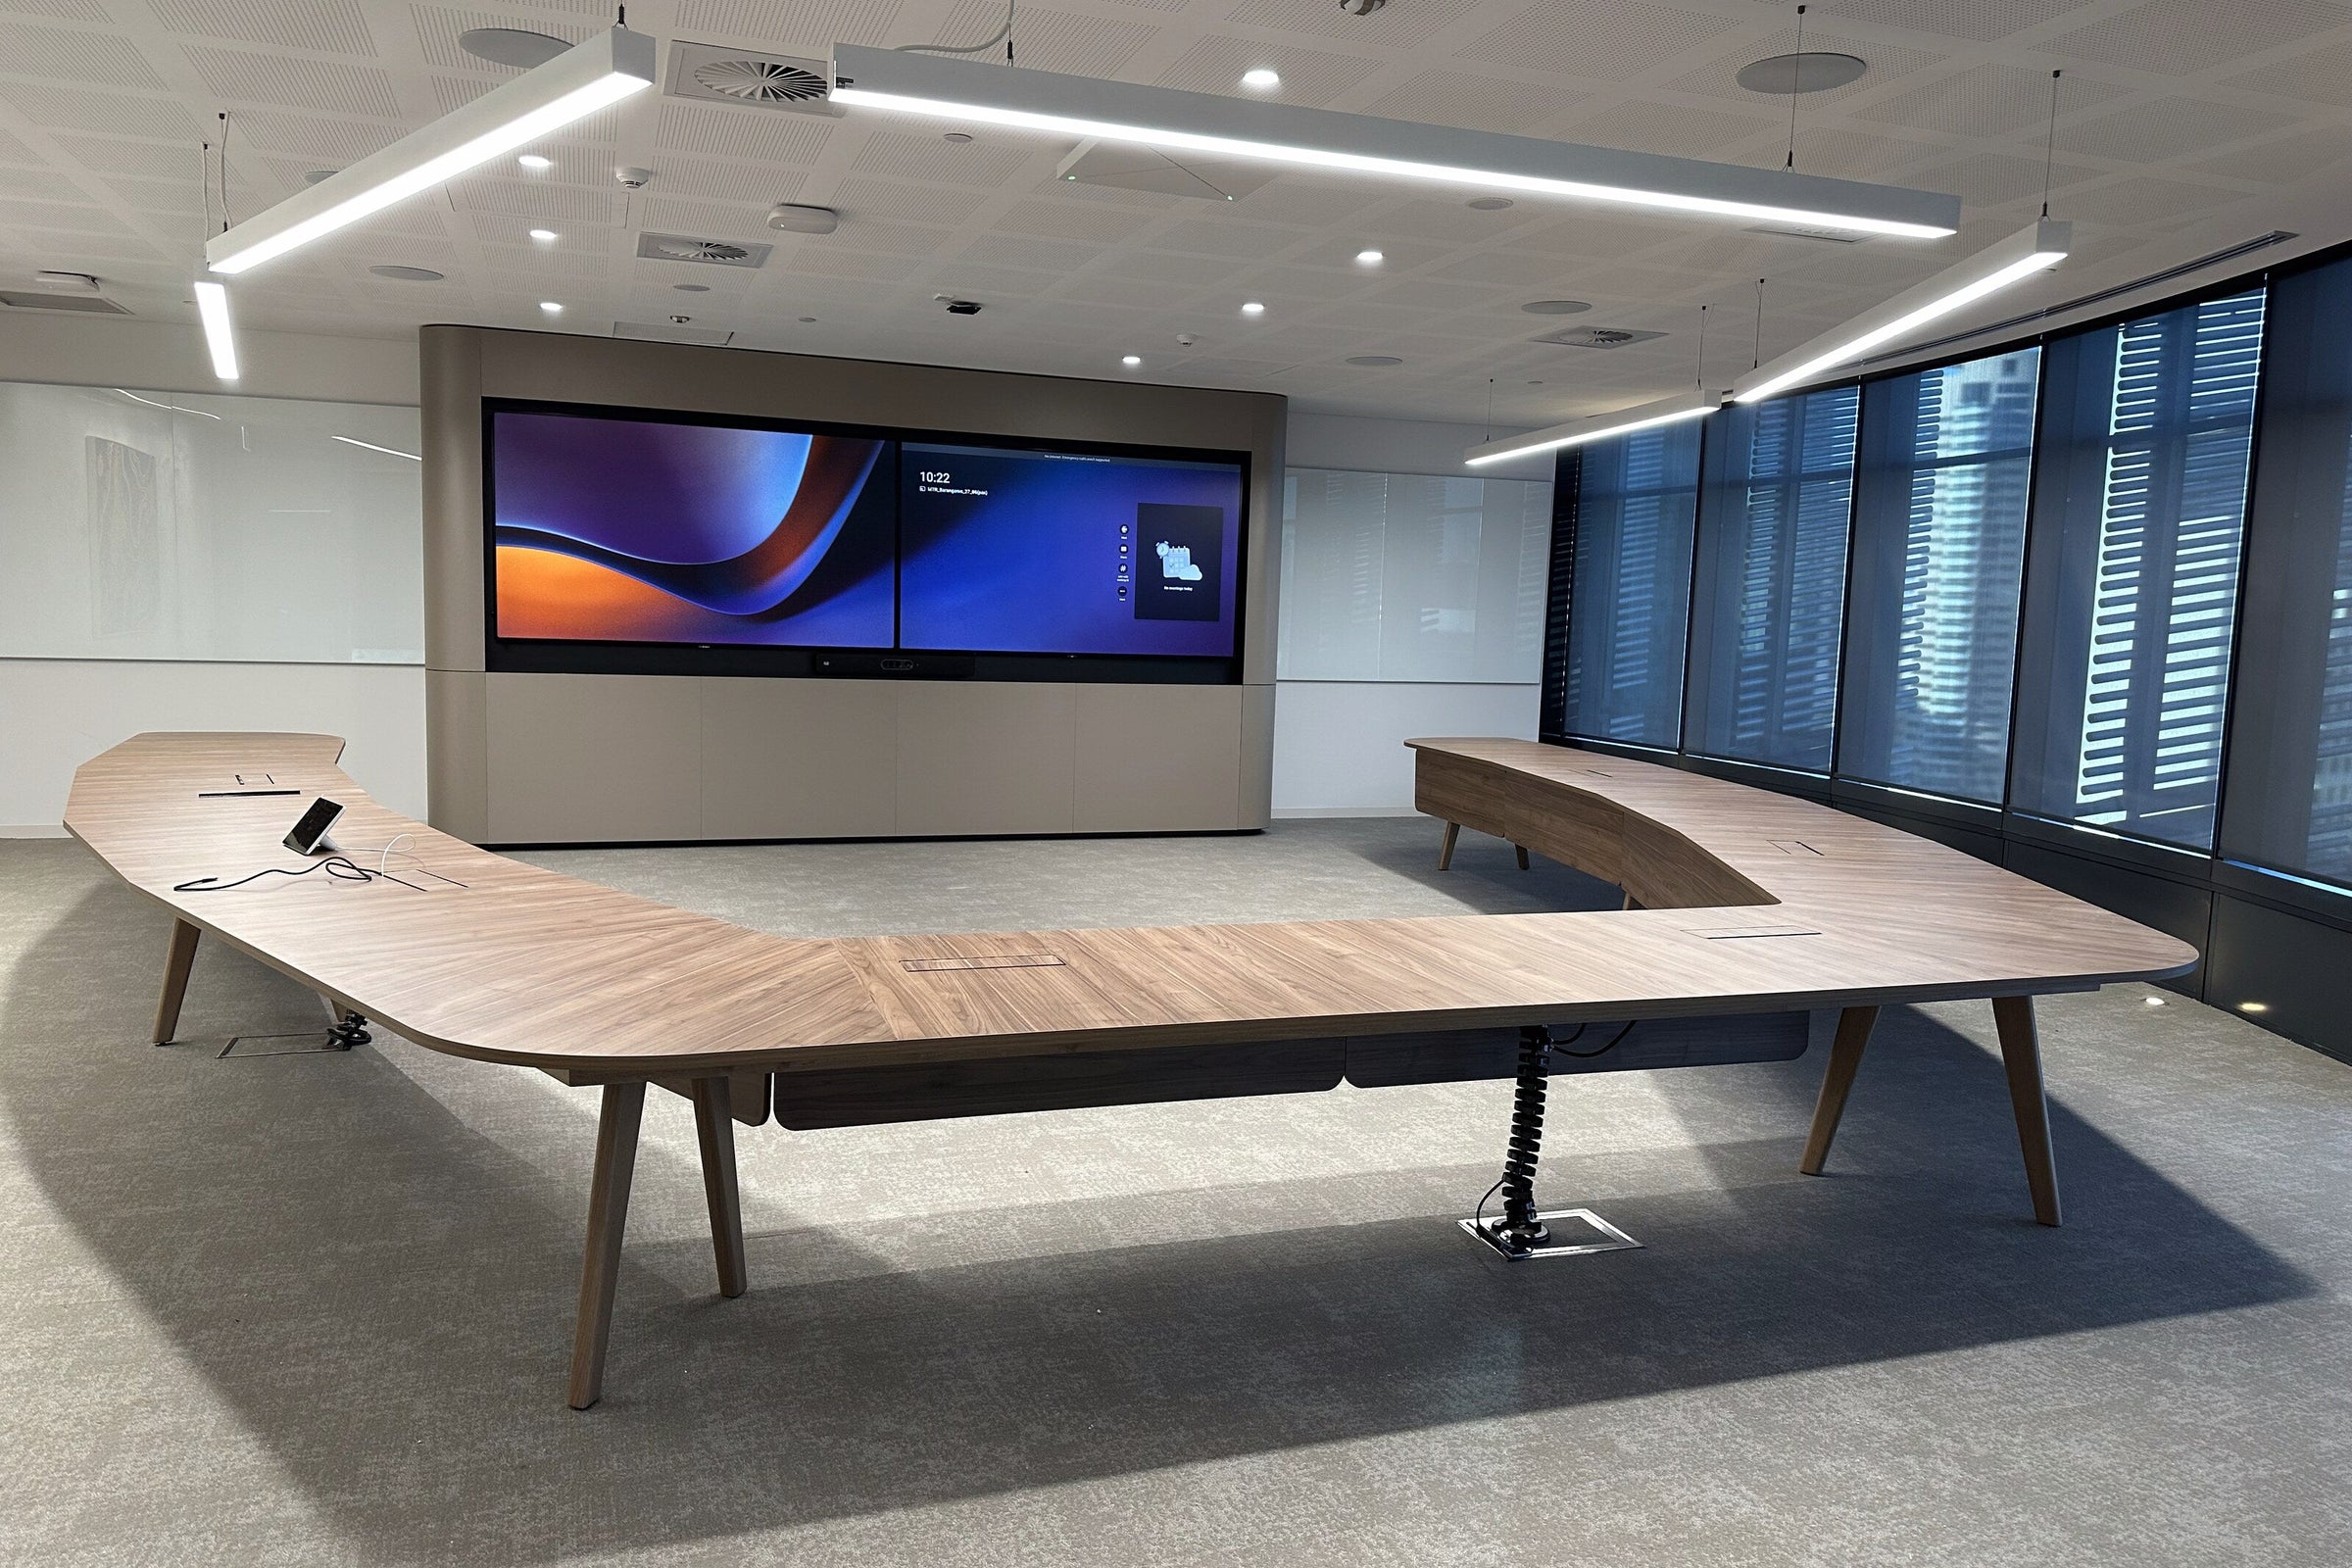
A meeting table for eight people is a rectangular top between 2400 and 3000 mm long and 1050 to 1400 mm deep, on the figures the manufacturers themselves publish. Thinking Works publishes its EONA recycled aluminium table system at 1200 to 3000 mm long for four to eight people, and its six leg version at 2400 to 4800 mm for six to twenty four. Geneva's Colosseum boardroom table starts at 2400 by 1500 mm. Those numbers get a table onto a schedule. They do not get eight people into the chairs, because what decides the usable seat count is where the legs land.
Two tables the same length, two different published seat counts
Start with the primary sources, because the gap between them is the first thing worth knowing. Thinking Works publishes technical specifications for both of its table systems, and the two documents do not agree with each other about how many people a given length seats.
The U.R rectangular table is published at 1200 to 2700 mm long and nominated for four to six people. The EONA rectangular table is published at 1200 to 3000 mm long and nominated for four to eight. The bands overlap across 1500 mm of length, and in that overlap one system is rated two seats lighter than the other. Neither document is wrong. They are describing different assumptions about how wide a chair is and how much elbow room the room is being designed for, and neither states the assumption.
That is the useful finding, not a criticism. A published seat count is an indication of intent from the manufacturer, not a dimension you can put on a drawing and defend at a site meeting. The dimensions you can defend are the ones in millimetres.
| System and model | Length or diameter | Depth | Published seats | Distributed load | Point load |
|---|---|---|---|---|---|
| U.R round, CN-1020 and CN-1021 | 1000 to 1300 mm dia | n/a | 4 | 40 kg | 50 kg |
| U.R rectangular, CN-1000 to CN-1012 | 1200 to 2700 mm | 600 to 900 or 800 to 1300 mm | 4 to 6 | 100 kg | 50 kg |
| U.R extended rectangular, CN-1040 and CN-1041 | 1800 to 4800 mm | 950 to 1300 mm | 6 to 18 | 130 kg | 50 kg |
| U.R boat shape, CN-1044 and CN-1046 | 1400 to 6900 mm | 600 to 1200 mm | 6 to 18 | 160 kg | 50 kg |
| U.R multi leg round, CN-1070 | 1400 to 2100 mm dia | n/a | 4 to 6 | 80 kg | 50 kg |
| U.R multi leg rectangular, CN-1050 to CN-1053 | 1200 to 10,200 mm | 1150 to 2100 mm | 4 to 24 | 160 kg | 50 kg |
| U.R folding, CN-1080 to CN-1087 | 850 to 2100 mm | 600 to 1000 mm | 1 to 6 | 24 kg | 30 kg |
| EONA round and square, E-3000 and E-4000 | 1200 to 1600 mm dia | n/a | 3 to 4 | 90 kg | 30 kg |
| EONA rectangular, E-1211 to E-1222 | 1200 to 3000 mm | 800 to 1400 mm, XL 1000 to 1800 mm | 4 to 8 | 100 kg | 30 kg |
| EONA 6 leg, E-1300 | 2400 to 4800 mm | 1050 to 1400 mm | 6 to 24 | 160 kg | 30 kg |
| EONA 8 leg, E-1400 | 3600 to 6600 mm | 1050 to 1400 mm | 6 to 24 | 160 kg | 30 kg |
| EONA 10 leg, E-1500 | 4800 to 8400 mm | 1050 to 1400 mm | 6 to 24 | 160 kg | 30 kg |
Read down the seat column. The 10 leg EONA tops out at 24 published seats at 8400 mm long; the 10 leg U.R tops out at 24 at 10,200 mm. Those two tables differ by 1800 mm, the better part of two more seats a side, and carry the same published capacity. Seat counts flatten at the top of a range because the manufacturer is describing a family, not solving your room.

Seats are set by the leg positions, not by the length
A seat exists where a person can get their knees under the top without a leg, a rail or a base in the way. On a four leg table the legs sit near the corners and the long sides are clear, so length does the work. On a six, eight or 10 leg boardroom table the intermediate legs land somewhere along the run, and wherever one lands, that seat is gone.
This is specifiable, which is the point. Thinking Works publishes rail options of 1100, 1600 and 2200 mm for both U.R and EONA rectangular tables, so leg spacing on a long table is chosen at order stage rather than discovered on delivery. EONA goes further and publishes leg stances at narrow or wide and leg angles at 0, 22.5 and 45 degrees, adjustable after installation. A leg raked at 45 degrees has its foot further out than its top fixing, which moves the obstruction from knee height to ankle height and changes which seat is usable.
The sequence on a drawing is short. Take the chair you are specifying, measure its overall width across the arms rather than its seat width, add the gap you want between chairs, and that is your seat pitch. Divide the clear run between leg centres by the pitch and round down, bay by bay, because the bays are rarely equal.
Neither manufacturer publishes the pitch it assumed, so the arithmetic has to come from the chair. That is why Geneva reads office and commercial chairs and tables as one selection rather than two packages.

Geneva's meeting and boardroom tables, published side by side
Geneva's own range splits into two groups, and the split matters more than the finishes. The first is built on a frame or a leg and publishes a length and depth range, so the table is made to the dimension you nominate. The second is built on a base, a drum, a pillar or a slatted plinth, and publishes fixed sizes, because the base was designed for those tops.
The frame group is where a difficult room gets solved. Envy and Totem both publish rectangular meeting tops at 1800 to 4200 mm long by 900 to 1500 mm deep, with D end tops at 1500 to 2400 mm and round tops from 900 to 1800 mm diameter. Envy runs on an angled 70 by 40 mm leg; Totem on a 138 mm diameter pole. That 138 mm pole is a real dimension to carry onto the plan, because it is the thing a chair castor finds.
The base group is where a boardroom gets its presence. Colosseum, Harmony Full and Harmony Pillar are published at fixed lengths of 2400, 3000 and 3600 mm, Harmony Pillar stopping at 3000 mm, all at 750 mm high with a 25 mm top. Colosseum carries one note worth reading before the shop drawing is signed: tops over 2700 mm may be supplied in two pieces. That means a joint line down a 3000 or 3600 mm boardroom table, and a client who was not told will notice.
| Table | Shapes published | Length or diameter | Depth | Height |
|---|---|---|---|---|
| Envy Meeting Table | Rectangular, D end, round | 1800 to 4200 mm, D end 1500 to 2400 mm, round 900 to 1800 mm dia | 900 to 1500 mm | Not published |
| Totem Meeting Table | Rectangular, D end, round | 1800 to 4200 mm, D end 1500 to 2400 mm, round 900 to 1800 mm dia | 900 to 1500 mm | Not published |
| Portland Meeting Table | Rectangular, D end, pill, round | 1800 to 3600 mm, D end 1500 to 2400 mm, round 750 to 1800 mm dia | 900 to 1800 mm | Not published |
| Cone Meeting Table | Rectangular, D end, pill, round | 1800 to 3000 mm, D end 1500 to 2400 mm, round 750 to 1500 mm dia | 900 to 1500 mm | Not published |
| Colosseum Boardroom Table | Pill | 2400, 3000 or 3600 mm | 1500 mm | 750 mm |
| Harmony Full Boardroom Table | Rounded corner rectangle | 2400, 3000 or 3600 mm | 1500 mm | 750 mm |
| Harmony Pillar Boardroom Table | D end | 2400, 2700 or 3000 mm | 900 mm at 2400 and 2700 mm | 750 mm |
| Harmony Full Round Table | Round | 1200, 1350 or 1500 mm dia | n/a | 750 mm |
| Rapid Edge Folding Table | Rectangular, flip top | 2400 mm | 1000 mm | 743 mm |
| Nexus Flip Table | Rectangular, flip top | 900 to 2100 mm | 600, 750 or 900 mm | Not published |
| Diva 1.1 Table | Round, rectangular | 1600 to 7600 mm, round 1250 to 1800 mm dia | 1000 to 1400 mm | 740 mm standard, 900 mm bench, 1050 mm standing |
Several of those tables do not publish a height. That is not an oversight to fill in with an assumption: on a made to order table the height is confirmed on the shop drawing, and a schedule that leaves it blank gets whatever the factory runs as standard.

Depth decides the working surface, and you only get half of it
Length is the dimension everyone argues about. Depth is the one that decides whether the meeting works, because people sit on both long sides and the surface each person gets is half the published depth, less whatever runs down the centre.
| Published depth | Surface per person | With a 300 mm centre zone | Where it appears |
|---|---|---|---|
| 600 mm | 300 mm | 150 mm | U.R rectangular and folding, Nexus Flip |
| 900 mm | 450 mm | 300 mm | Envy, Totem, Portland, Cone, Harmony Pillar |
| 1050 mm | 525 mm | 375 mm | EONA 6, 8 and 10 leg, minimum |
| 1200 mm | 600 mm | 450 mm | U.R boat shape maximum, EONA XL |
| 1400 mm | 700 mm | 550 mm | EONA maximum standard, Diva 1.1 maximum |
| 1500 mm | 750 mm | 600 mm | Colosseum, Harmony Full, Envy and Totem maximum |
| 1800 mm | 900 mm | 750 mm | Portland maximum, EONA XL maximum |
A 900 mm deep table is a four person table made longer. Each person gets 450 mm, which is an open laptop and nothing else. It is the right table for a short stand up review and the wrong one for a two hour workshop with printed documents. The 1500 mm depth that Colosseum and Harmony Full are fixed at is not vanity: it is the depth at which two people opposite each other can both work on paper.
Table height is not one number, and 695 mm is the one that bites
Across the ranges on this page the published table height spans 30 mm, from 720 mm to 750 mm. Thirty millimetres sounds like nothing until a chair with arms has to go under the top.
| Table | Published height | Published usable clearance |
|---|---|---|
| Thinking Works U.R, most models | 720 mm plus 5 mm | 695 mm |
| Thinking Works U.R folding | 725 mm plus 5 mm | 700 mm |
| Thinking Works U.R gas lift round | 610 to 850 mm adjustable | Not published |
| Thinking Works EONA, all models | 720 mm plus 5 mm | 695 mm |
| Diva 1.1, standard height | 740 mm | Not published |
| Rapid Edge folding table | 743 mm | Not published |
| Colosseum, Harmony Full, Harmony Pillar, Harmony Full Round | 750 mm | Not published |
Thinking Works is the only manufacturer here that publishes the clearance as well as the height, and that is worth saying plainly because it is the more useful of the two numbers. A 720 mm top with a 25 mm structure gives 695 mm to the underside. A meeting chair with fixed arms at 650 mm will clear it; one at 700 mm will not, and the chair will sit 300 mm proud of the table for the life of the fitout.
The heights also do not mix. Put a 720 mm EONA table beside a 750 mm Harmony table and the same chair reads differently in each, which is visible in photographs and invisible on a schedule. Where a floor is getting both systems, nominate one height and ask for the other to match. The same logic applies to desks, where Ovation, Rosie and Okidoki compared sets out the published height ranges.
The wheelchair position at the table, and the clause that sets it
A meeting table has to work for somebody who arrives in a wheelchair, and the figure that governs it is not a height. It is the clear width between the legs. AS 1428.2-1992, the enhanced and additional requirements part of the access and mobility series, puts it at clause 24.1.3: the minimum clearance width between the legs or other fixtures beneath a table, counter or worktop, on at least one accessible face of the unit, shall be 800 mm.
That one clause disqualifies more boardroom tables than any dimension in this article. A drum base, a cone base, a slatted plinth and a pair of fluted pillars all put structure where a wheelchair needs 800 mm of nothing. It does not make those tables wrong, and Geneva specifies all of them. It makes the accessible position something to locate deliberately, usually at a D end or on a bay of a multi leg table where the rail option has been chosen to open the run up.
The same standard gives the circulation envelope: clause 6.4 sets the minimum clear width of a path of travel at 1200 mm, clause 6.5 sets 1800 mm for two wheelchairs to pass, and clause 6.2 sets a 180 degree turn at not less than 2070 mm in the direction of travel and not less than 1540 mm wide. None of that is chair pull out space, so a room carries the table, then the seated depth of the chair, then the path. Where the room area itself is the question, the published density and circulation benchmarks are in anatomy of a Sydney CBD floor.
On height, the Design for Dignity guidelines quote AS 1428.2 directly:
No individual table, counter or worktop height and clearance beneath will suit all users with disability. A bench with easily adjustable height with a range of 700mm to 850mm from the finished floor is preferred.
No fixed height meeting table meets that. Where two heights are provided, clause 24.1.2 sets the lower unit at 750 plus or minus 20 mm with 730 plus or minus 20 mm of clearance beneath. A 750 mm Harmony or Colosseum table sits inside that band; a 720 mm Thinking Works table with 695 mm of clearance sits below it. Counter height is a separate problem with separate figures, set out in reception desk heights and what 1100 mm means on a plan.
One qualification, because it changes how hard you can push. The National Construction Code's deemed to satisfy provisions reference AS 1428.1 and AS/NZS 1428.4.1, not AS 1428.2, as the Australian Institute of Architects sets out in its Acumen note on access requirements in the NCC. Part 2 is guidance a client can adopt, not a minimum a certifier will enforce.
Round, D end and pill: what the shape costs in floor area
Round tables are the setting most often specified on instinct and most often wrong on capacity. The published figure is four. Thinking Works publishes four people at the U.R round table from 1000 to 1300 mm diameter, and three to four at the EONA round and square table from 1200 to 1500 mm. Harmony Full Round is published at 1200, 1350 and 1500 mm diameter. Going past four means a multi leg round table, and U.R publishes four to six at 1400 to 2100 mm.
The arithmetic is unkind. A 1500 mm diameter top covers about 1.8 square metres against 3.6 for a 2400 by 1500 mm rectangle, yet it seats four against eight, and it needs clearance on every side rather than two. Round tables earn their place on conversation quality, not efficiency, and a four person room is where that trade is worth making.
D end and pill tops are the quieter win. Envy and Totem both publish D end conference tops at 1500 to 2400 mm long, and Portland and Cone add a pill shape. A D end puts one usable seat at the head of the table where a square corner puts two half seats, and a pill does it at both ends.
Where the room is a training or multipurpose space, the shape question becomes a storage question. Nexus Flip is published at 900 to 2100 mm wide with two connectors included so tables join in rows, and Rapid Edge is a full size 2400 by 1000 mm boardroom table that flips and rolls away, published at 42 kg. A folding table you can lift is a different proposition from one you cannot, and 42 kg is a two person lift.

What the published figures still do not tell you
The load is lower than people assume
Published point loads for the Thinking Works tables are 30 kg for EONA and 50 kg for U.R. A point load is the figure for weight concentrated in one place, and someone perching on the edge of a boardroom table to reach a laptop exceeds both. The distributed figures are more generous, from 90 kg for an EONA round table up to 160 kg for the multi leg tables, but they include the worktop. Diva 1.1 is published at 80 kg on four legs and 160 kg multi leg, again including the worktop. If a table has to carry catering, a model or a heavy monitor on a stand, the figure to quote back is the point load, not the total.
The cable route has a published dimension and it is small
Diva 1.1 runs its cabling inside the solid timber legs through a channel published at 42 by 29 mm. That is a constraint rather than a feature note: whatever lead goes up the leg has to pass through it, so the moulded plug on the end needs checking before the table is on a floor. Knox and the Kolum and Kone series take the other approach, a hollow column sized for an inset power box, and Envy, Totem, Portland and Cone all publish power, USB and HDMI as built in options. Pick the route at design stage, because retrofitting a power module into a finished 25 mm top is a joinery job, not an electrical one.
Specifier's note. On any six, eight or 10 leg boardroom table, nominate the rail option at order stage and mark the leg centres on the furniture plan before the chair count goes to the client. Thinking Works publishes rail options at 1100, 1600 and 2200 mm for U.R and EONA, and EONA adds leg stance and a 0, 22.5 or 45 degree leg angle that can be changed after installation. Choose them against your chair pitch and the seat count holds. Leave them to default and the table arrives with a leg where the fourth chair was meant to go, which is the one defect on a boardroom table that cannot be fixed on site.
Frequently asked
What size meeting table do I need for eight people?
On the published figures, a rectangular table between 2400 and 3000 mm long and 1050 to 1400 mm deep is the band manufacturers nominate for eight. Thinking Works publishes its EONA rectangular table at 1200 to 3000 mm long for four to eight people, and the six leg EONA at 2400 to 4800 mm for six to twenty four. Geneva's Colosseum and Harmony Full boardroom tables start at 2400 mm long and 1500 mm deep. Length is only half the answer, because the leg positions decide how many of those seats anyone can actually sit in.
What is the standard height of a meeting table in Australia?
There is no single figure, and the spread across current ranges is 30 mm. Thinking Works publishes 720 mm plus 5 mm for the U.R and EONA table systems, with 695 mm of usable clearance underneath. The Diva 1.1 table is published at 740 mm at standard height. Geneva's Colosseum, Harmony and Knox tables are published at 750 mm, and the Rapid Edge folding table at 743 mm. Where chairs with arms are going round the table, the clearance figure matters more than the height of the top.
How many people fit at a round meeting table?
Four is the published figure for most round tables in the ranges Geneva specifies. Thinking Works publishes four people for the U.R round table at 1000 to 1300 mm diameter, and three to four for the EONA round and square table at 1200 to 1500 mm diameter. Going past four means a multi leg round table, and U.R publishes four to six people at 1400 to 2100 mm diameter. A 1500 mm diameter top covers about 1.8 square metres against 3.6 for a 2400 by 1500 mm rectangular top, but it needs clearance on every side, so the room it sits in is rarely smaller.
How much clear space does a meeting room need around the table?
AS 1428.2 gives 1200 mm as the minimum clear width of a path of travel, 1800 mm for two wheelchairs to pass, and 2070 mm in the direction of travel by 1540 mm wide for a 180 degree wheelchair turn. Those are circulation figures, not chair pull out figures, so the room has to carry the table, the seated depth of the chairs behind it and then the path. On a plan that means the table dimension is the smallest of the three numbers you are solving for.
Which standard covers a meeting table?
Not the office desk standard. AS/NZS 4442:2018 covers office desks, office workstations and office tables that can be used as desks, and Furntech notes that unlike the standard for office chairs it has no test levels. A meeting table that is not used as a desk sits under BS EN 15372, the non-domestic tables standard, whose 2023 edition excludes office desks, tables for educational institutions and outdoor tables. In practice the figures a specifier can hold a supplier to are the published distributed load and point load.
If you have a room dimension and a seat count and need the table that reconciles them, send the plan through the Geneva contact page with the chair you are already specifying, and we will mark up the leg centres and the accessible position before anything goes on a schedule. The full range sits in Geneva's tables collection, the Thinking Works systems in the Thinking Works collection, and the background to the two table systems quoted throughout is on the Thinking Works brand page. For the seated heights that go with bench and bar height tops rather than meeting tables, see counter, bar and poseur heights.