

Anatomy of a Sydney CBD floor: what goes where and why
A Sydney CBD floor is planned from three numbers before any furniture is chosen: 12 m² per workpoint, 30 to 35 per cent circulation, and meeting seating for half the headcount. Here is how that lands on a real level, zone by zone.
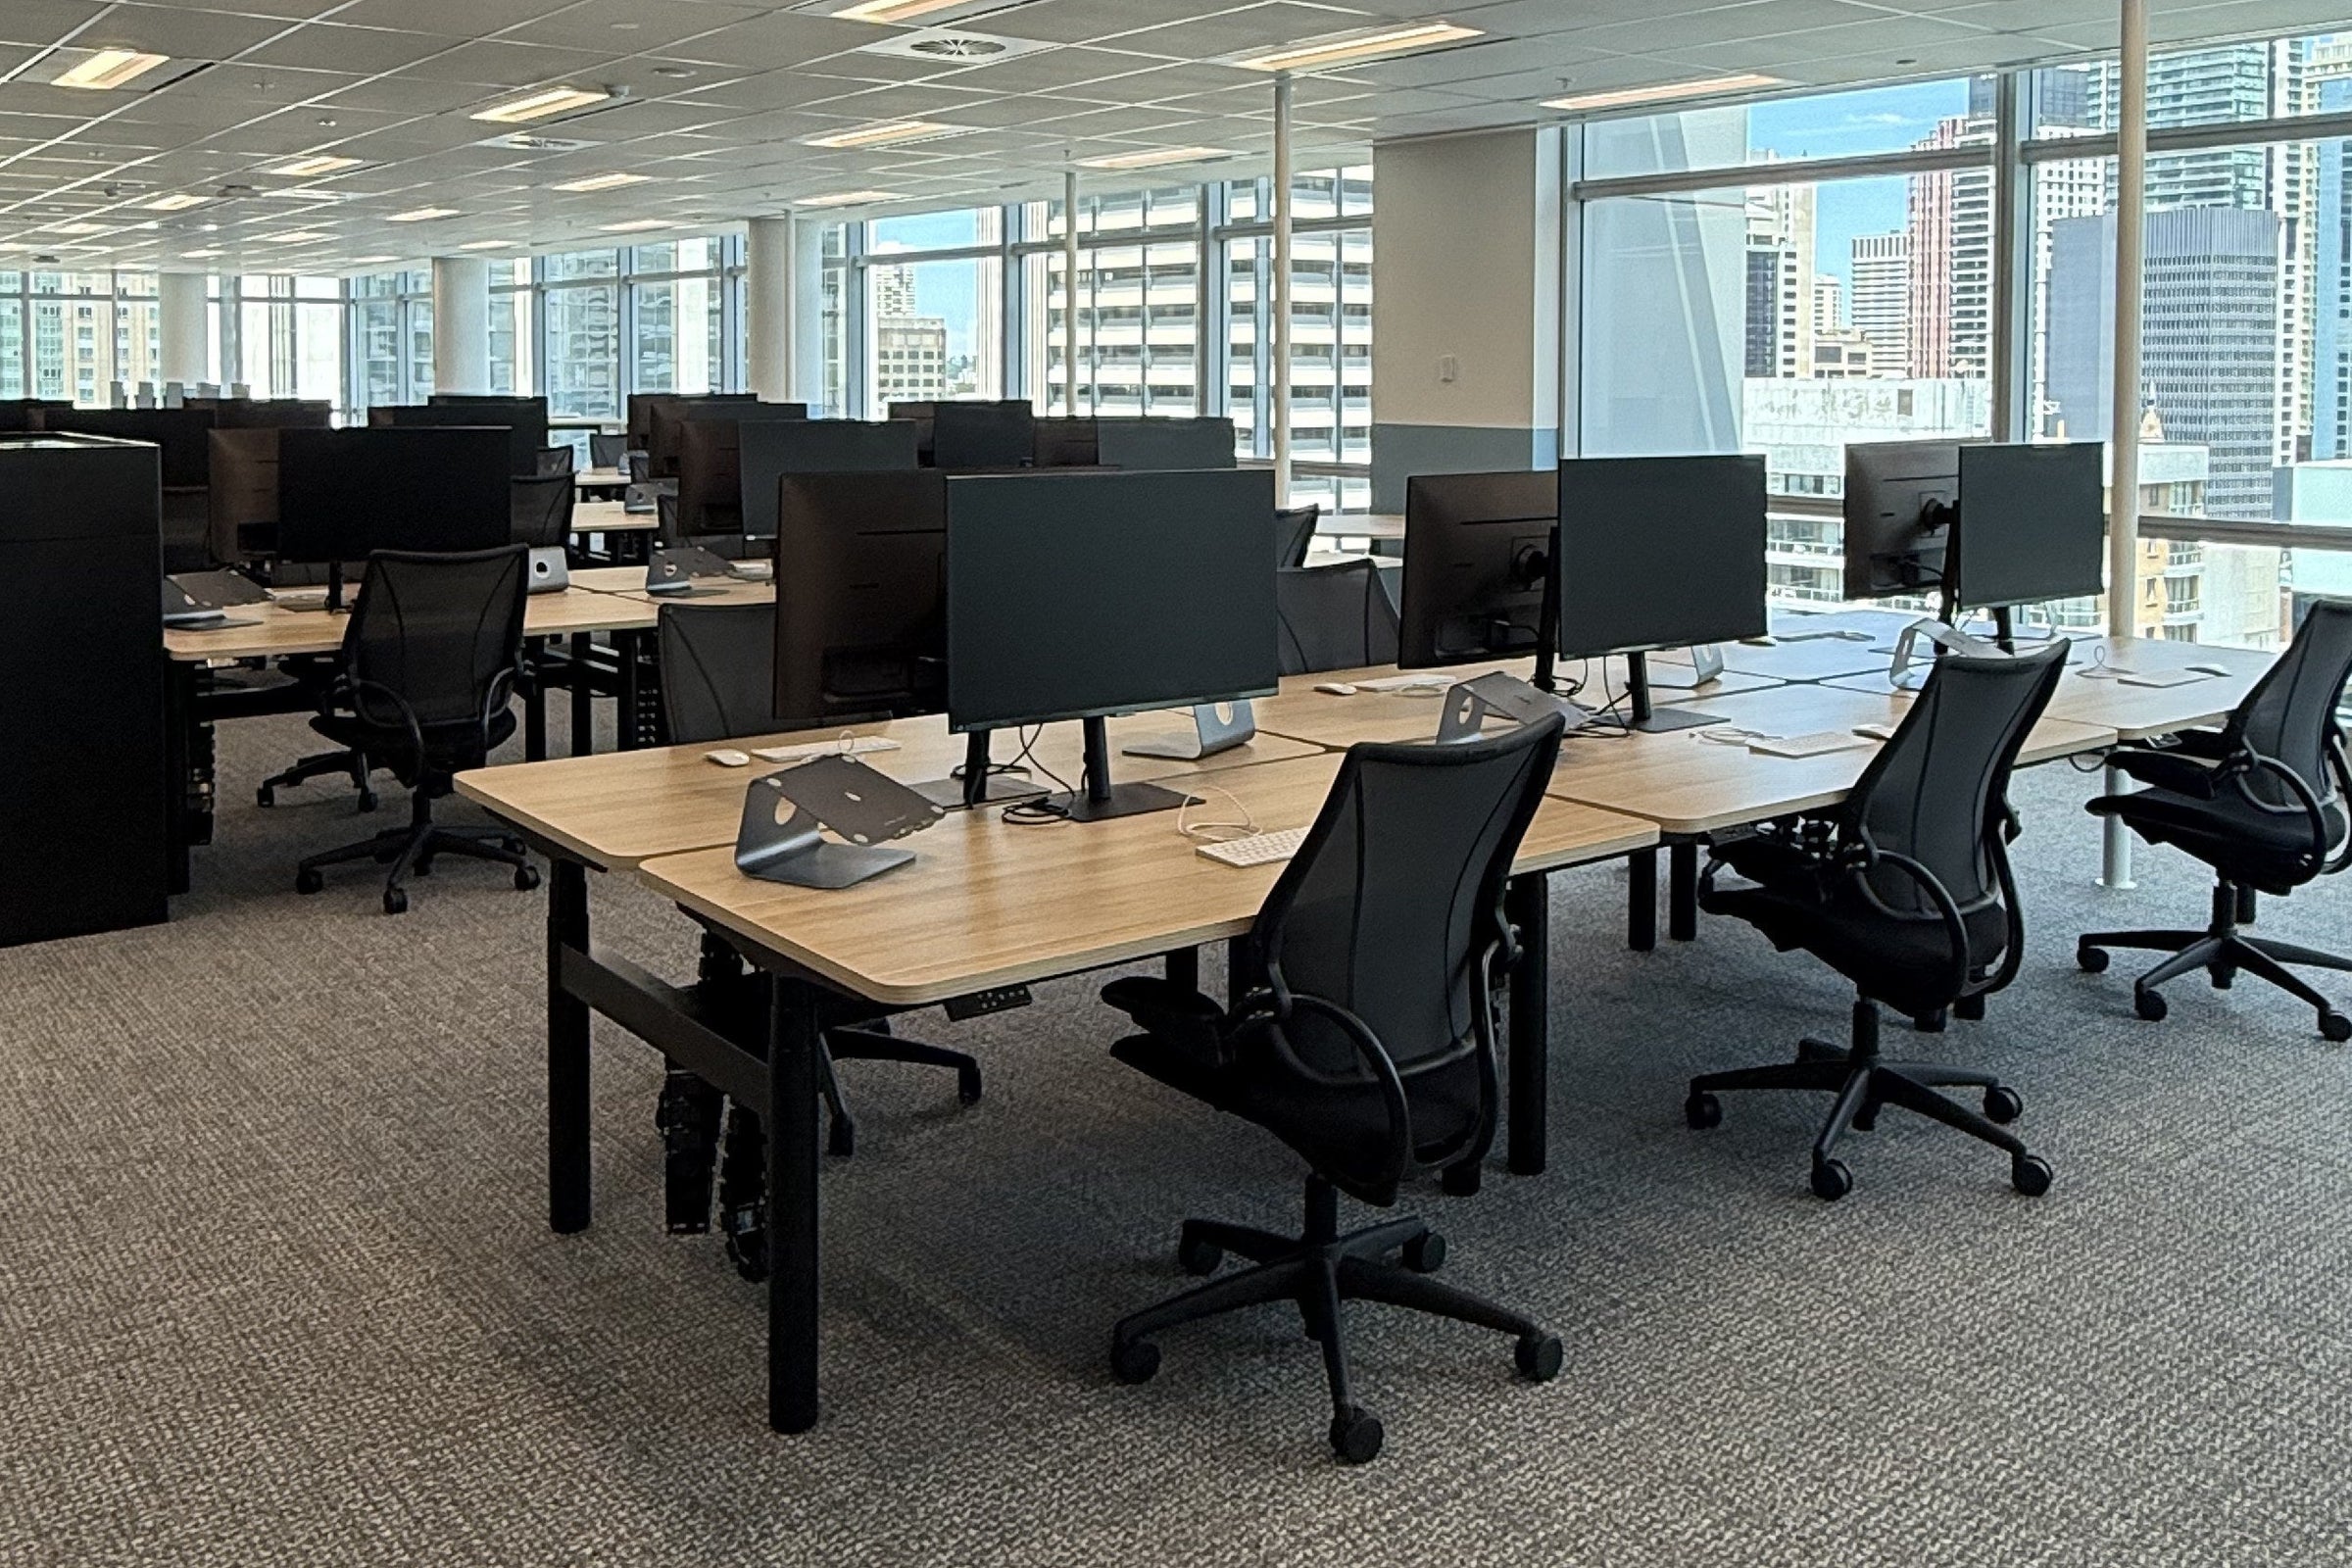
A Sydney CBD floor is planned from the outside in, and the first numbers that matter are not furniture dimensions. Australian government fitout standards set density at a maximum of 12 m² per workpoint, put total circulation at roughly 30 to 35 per cent of net lettable area, and say the combined seating in meeting, conference and interaction settings need not exceed 50 per cent of headcount. Work those three figures against the floor plate and the furniture very nearly places itself: a workstation field on the glass, a tier of meeting rooms against the core, focus and phone settings in the residual pockets, and a social spine where the floor is widest.
What follows is how that plays out on a real Sydney level, zone by zone, with the published figure each setting is sized against, and the points where the base build rather than the furniture decides the answer. Every number here traces to a named published source or to a manufacturer page, and where nothing is published we have said so.
The three numbers that fix the floor before you choose anything
Two Australian state governments publish their office fitout standards in full, and between them they are the most useful public benchmark a specifier working on a commercial floor has. Queensland’s Office Accommodation Workspace and Fitout Standards and South Australia’s Fit Out Guidelines, Part 3: Workplace Design are written for government tenancies, not for a law firm in Barangaroo, but the geometry does not care who the tenant is. A 10 person meeting room takes the same area either way.
| Benchmark | Published figure | Source |
|---|---|---|
| Density, area per workpoint | Maximum 12 m² per workpoint | Qld standards; SA guidelines |
| Workpoints against headcount | Staff number by 80 per cent equals workpoints required | SA guidelines |
| Total circulation | Approximately 30 to 35 per cent of net lettable area | Qld standards |
| Meeting and interaction seating | Need not exceed 50 per cent of total staff number | Qld standards |
| Conference rooms | One per 1,000 m² of office area | Qld standards |
| Sit to stand allowance | Recommended 10 per cent of workpoints | Qld standards |
| Desk length | 1,500 to 1,800 mm (Qld); 1,800 to 2,100 mm (SA) | Both |
| Screen height between desks | Maximum 1,200 mm | Both |
Run them. A 1,500 m² floor at 12 m² per workpoint carries about 125 workpoints. At the South Australian ratio of 80 per cent, those 125 desks serve roughly 155 staff. Fifty per cent of 155 is about 78 seats to be found across every meeting, conference and interaction setting on the level, and at one conference room per 1,000 m² the floor gets one, not three. The 10 per cent sit to stand allowance is 12 or 13 desks, not the whole field.
Those four sentences settle most of the arguments that otherwise run for a fortnight. They also expose the one that matters: 12 m² is per workpoint, not per person, and the headcount a client quotes is almost never the desk count. Get that wrong at the start and every locker, coat hook and kitchen seat downstream is wrong by the same 20 per cent.
What a Sydney CBD tenancy actually looks like in 2026
The Property Council of Australia’s Office Market Report for the six months to June 2026 put Sydney CBD vacancy at 13.3 per cent, down from 13.8 per cent in January, against a national figure of 16.1 per cent. Premium grade vacancy nationally fell 1.2 percentage points to 10.2 per cent over the same period. Knight Frank’s Sydney CBD Office Market report, published January 2026, records premium vacancy in the Sydney CBD falling from 13 per cent to 8.9 per cent over two years, and more than 450,000 m² of active tenant briefs tracked in twelve months, against total 2025 net absorption of 21,657 m² and 59,330 m² in the premium market alone.
Read those two reports together and the premium market is absorbing more space than the market as a whole, which means tenants are moving up a grade rather than taking more area. In our experience that lands on a furniture schedule in one specific way: the same headcount, a smaller floor plate, and more settings per person than the last fitout had. The desks get fewer and the list of everything that is not a desk gets longer.
Zone by zone

Arrival
A CBD arrival point is usually one of two things: a counter that has to hold a person, or a threshold that only has to hold a look. Both are legitimate. On the Dymocks floor on George Street there is no reception desk in the conventional sense: a counter in green joinery holds the arrival point and then steps back into the floor. That works when the tenancy has a single entry off a lobby corridor and no visitor queue. A floor with a real front of house needs a reception desk that carries a seated and a standing height, and the accessible counter figures in AS 1428.2 decide where the low section goes.
The workstation field
This is the part of the floor with the least freedom and the most consequence. The benchmarks give desk length as 1,500 to 1,800 mm in Queensland and 1,800 to 2,100 mm in South Australia, and cap screens between desks at 1,200 mm in both. The 10 per cent sit to stand allowance in the Queensland standards is a floor rather than a ceiling; on private sector Sydney floors we now see the whole field specified as height adjustable more often than not, because the churn cost of retrofitting a run is worse than the cost of a frame.
Which frame matters more than the brochure suggests, and the number to check is the bottom of the range, not the top. Standing height is easy. A frame that will not come down far enough is a chair problem for the rest of its life.
| System | Type | Height range | Published detail |
|---|---|---|---|
| Ovation Desking System | Fixed or electric sit to stand | 590 to 1,210 mm | 35 mm per second, runs under 50 dB, three programmable heights, impact stop reverses 50 mm, 90° and 120° layouts |
| COLUMN h/a Workstation | Electric sit to stand | 665 to 1,315 mm with a 25 mm top | Soft wiring concealed in the column legs, digital controller with height display, three memory presets, timer and USB charging |
| Jojo Electric Folding Table | Cordless electric, folds and nests | 710 to 1,330 mm | 2.2 Ah lithium-ion battery, about 40 up and down cycles per charge, five hour recharge, impact stop |
| Motion FX Desk | Fixed height | Not applicable | 70 mm round leg, integrated cable duct, matches the Motion sit to stand range so both can sit side by side |
Ovation reaches 590 mm at the bottom, which suits a shorter user seated without a footrest. COLUMN h/a, from Sydney’s Klaro Design, reaches 1,315 mm at the top and hides soft wiring inside the column legs, which is what keeps a back to back cluster tidy from every angle rather than only from the aisle. Where a field mixes fixed and adjustable desks, a matched pair like Motion and Motion FX is worth more than a better frame that does not share a leg profile, because the mismatch is visible down the length of a run.
Beyond the frame, the field is decided by the accessory rail and the cable path. Rosie runs a central aluminium rail that carries screens and monitor arms and seats 1 to 10 in single sided, double sided and touchdown end layouts, with a choice of a segregated wire basket or an enclosed acoustic PET tray. Okidoki takes the same logic somewhere warmer, on solid timber legs, single sided for 1 to 4 and double sided for 2 to 8, at standard, bench or standing height. Both are Thinking Works, made for Australian floors, and both are in the workstations collection.
Screens are where the acoustic claims start, and where they should be read carefully. A 1,200 mm screen between desks does not give speech privacy; it reduces a line of sight and takes a little energy out of the first reflection. What the ratings on a screen data sheet actually mean is covered in acoustic ratings on a plan, and what the research measured about open plan noise is in this post. Neither concludes that a screen fixes a floor.
Meeting rooms, in tiers
A meeting floor is a hierarchy, and furniture is how a visitor reads it without being told. On the MUFG floor in Sydney the main boardroom seats a full committee around a single top, below it sit mid sized rooms for six to twelve, then four seat video rooms with a round table, then booths and benches that are not rooms at all. What separates the tiers there is not size, it is material: the tables share one timber and one edge profile the whole way down, and the seating is what changes. Get that backwards and every room reads the same, which sounds democratic and is just confusing.

Sizing the tier is the easy part, because both state guidelines publish the areas.
| Setting | People | Published area | Source |
|---|---|---|---|
| Open plan meeting | 2 to 4 | 4 to 8 m² | SA |
| Collaborative zone | 2 to 3 | 4 to 6 m² | SA |
| Focus room | 3 to 4 | 9 m² | SA |
| Meeting room | Up to 8 | 15 m² maximum | Qld |
| Medium meeting room | 10 | 18 to 25 m² | SA |
| Conference room | 12 | 25 m² maximum | Qld |
| Large meeting room | 16 | 36 m² | SA |
| Conference room | 18 | 32 m² maximum | Qld |
| Conference room | 20 to 24 | 40 to 50 m² | SA |
The South Australian guideline also publishes acoustic privacy targets for these rooms, from Dw 35 for a breakout or café setting up to Dw 45 for a conference room with AV. That is a partition and door specification, not a furniture one, but it is worth knowing before a client asks why a glazed room with a 15 mm door gap leaks.
For the tables themselves, the decision that costs money later is cable entry. Diva 1.1 runs cables inside solid timber legs through a 42 by 29 mm channel, with power available through an in desk module and die cast connectors joining legs to rails with no exposed screws. It comes round, square and rectangular on four, six and eight legs at standard, bench or standing height, and the rest of the range is in tables. Where the room is detailed too tightly for a catalogue size, a table gets made for the room: on the King & Spalding floor the boardroom, oval and round tables were all made to the rooms they sit in, because a walnut lined room with glazed offices on a tight rhythm does not have standard dimensions, and a standard table leaves a gap at one end that nobody can unsee.
Focus, quiet and the single person pod
The settings that absorb the open plan’s failures are small and they are cheap to under provide. The South Australian guideline sizes a phone booth for one to two people at 2 to 5 m², a quiet room for one to two at 6.5 m², a focus room for three to four at 9 m², and a wellness or multipurpose room at 12 m².
On a CBD floor the built version of these is usually the wrong answer, because a built room takes partitions, a door, a ceiling penetration and make good at the end of the lease. A pod is furniture. Framery One is published as reducing speech levels by 30 dB, the top A class rating under ISO 23351-1, with 26 l/s ventilation as standard, dual 4000K LED lighting and an eight inch touchscreen. It sits beside workstations without a base build change. Which model suits which brief is covered in Framery One, Four and Six, and the range is in acoustic booths and office pods.
Two things a pod still needs from the building: a power source where the pod lands, and a slab that carries it. Pod weights are published per model and should be checked against the structural documentation for the level rather than assumed, particularly above a suspended slab or on a floor with a raised access system.
The social spine
The kitchen and breakout zone is the one setting on a Sydney floor that is routinely under sized and routinely over photographed. The South Australian guideline gives a tea point serving 1 to 30 people at 24 m², a kitchen breakout for 30 to 100 at 60 m², and 60 to 150 m² above 100 people. On a 155 person floor that is the 60 to 150 m² band, which is 4 to 10 per cent of the whole tenancy.

What earns that area is a zone that does more than one job. At Mirvac 400 George Street the breakout pairs a built in banquette and acoustic wall panels with a long communal table and low occasional tables, designed to take a team meeting at eleven and lunch at one without being reset in between. At Menulog the town hall is tiered and furnished in loose pieces, so the same space is an all hands on Monday and nothing in particular on Tuesday. On the global payments floor the all hands room is furnished entirely in loose pieces, small tub armchairs each with its own side table, which is the version that survives a reconfiguration.
Heights are where the social spine goes wrong. A communal table at bench height, a poseur at standing height and a counter at 900 mm each want a different seat, and mixing them along one run leaves half the stools unusable. The full set of bench, counter, bar and poseur heights against seat heights and knee clearance is in counter, bar and poseur heights.
Storage
Storage is the zone where the 80 per cent ratio bites hardest, because lockers are provided per head and desks are provided per workpoint. On the 1,500 m² floor above that is 125 desks and about 155 lockers, and the difference is a full bank. Geneva’s locker banks run two, three, four or five doors per column, with a hanging rail in the two door version, an optional adjustable shelf, slot vents and 60 standard colours; credenzas, shelving and the rest sit in storage. At Menulog the lockers are faced in the brand colour, which is a decision with a long tail: furniture is the most expensive and longest lived thing in the room, so putting the brand into it rather than into paint means a rebrand is an expensive morning. The specification there was written knowing that.
Circulation, and the widths that are not negotiable
Everything above is area. Circulation is the part that turns area into a layout, and it is the part with actual compliance figures behind it. AS 1428.1-2009 sets these minimums for a continuous accessible path of travel.
| Requirement | Minimum | Clause |
|---|---|---|
| Unobstructed width of a continuous accessible path of travel | 1,000 mm | 6.3 |
| Passing space for two people using wheelchairs | 1,800 mm wide by 2,000 mm long | 6.4 |
| Circulation space for a 180 degree turn | 2,070 mm in the direction of travel by 1,540 mm wide | 6.5.3 |
| Clear opening of a doorway on the path of travel | 850 mm | 13.2 |
These are accessibility minimums for the path of travel. They are not aisle widths, and treating them as a target rather than a floor is the most common circulation mistake on a fitout drawing. A 1,000 mm aisle behind a back to back bench run is 1,000 mm on the drawing and about 400 mm once a task chair is pushed back, which is why the 30 to 35 per cent circulation allowance exists as a separate number.
Specifier’s note. Before a one piece table is drawn, check the lift. The boardroom table on the TPG Telecom floor at Barangaroo is a horseshoe in walnut veneer, and it was built in sections and joined on site because that is the only way a top of that size gets into a tower lift. The section joins were set out to fall between seat positions so the hinged cable lids and the veneer leaves line up across the whole table, which is a decision made months before delivery, not on the dock. The same check applies to pods, to credenzas and to any lounge module wider than a lift car: get the lift car internal dimensions, the door opening, the goods lift booking window and the loading dock height before the schedule is fixed, not after.
What Geneva’s own Sydney floors show
Seven Sydney tenancies on our projects blog were furnished on the pattern above, and the variation between them is not in the zones, it is in which zone carries the weight.
- The global payments floor holds the palette back to the loose seating, with black task chairs and pale oak tops, and no colour blocked desk screens. On a floor where the visual noise comes from monitors and people, a quiet specification survives churn without needing to be re-matched.
- MUFG puts the hierarchy in the material rather than the floor area.
- King & Spalding is the case for custom: dark walnut lining, curved in places, glazed offices on a tight rhythm, and seating deliberately familiar against it.
- Dymocks is a heritage George Street tenancy where a single piece of curved joinery sets the geometry and the furniture picks up its radius rather than arguing with it. The workstations are height adjustable benches in one long run parallel to the glazing, with low screens and mesh backed task chairs.
- TPG Telecom at Barangaroo is one room and one table, resolved as a shape before anything was made.
- A global software company runs its café and town hall as the social spine, with a boardroom against a terracotta acoustic wall.
- Menulog puts the brand in the furniture and the flexibility in the town hall.

The order a floor actually gets furnished
Sequencing is where a good schedule is lost. The base build and the floor boxes come first and they are not negotiable, so every desk position that needs power is fixed by a set out that was issued before the furniture was chosen. Then the workstation system, because it is the largest single delivery and it sets the aisles everything else lives in. Then joinery and storage, because the lockers and credenzas have to land against walls that exist. Then the tables, then the task seating, then the loose furniture and soft seating last.
Loose furniture being last is why it gets blamed for everything, including the things that were decided in the base build. The way out of that is unglamorous: a furniture set out drawn against the services set out, early, with the lift and dock constraints on the same sheet. Geneva’s commercial office fitout and workplace furniture pages set out the range by setting if it helps to work backwards from the zones.
What we could not verify
Two things were left out of this post rather than estimated. There is no published typical floor plate area for a Sydney CBD tower that applies across the market, so the 1,500 m² floor used in the arithmetic above is a worked example, not a market figure. And pod and table weights against slab capacity are published per model and per building; they are named here as a check to make, not given as a number.
Frequently asked
How many desks fit on a Sydney CBD floor?
Divide the net lettable area by 12. Australian government fitout standards in Queensland and South Australia both set a maximum of 12 m² per workpoint, so a 1,500 m² floor supports about 125 workpoints. The South Australian guideline then sizes the workpoint count at 80 per cent of staff number, so those 125 desks serve roughly 155 people.
How much of an office floor is circulation?
The Queensland Office Accommodation Workspace and Fitout Standards put total circulation at approximately 30 to 35 per cent of net lettable area. That is primary and secondary circulation combined, and it is taken out of the floor before any setting is placed, not found afterwards.
How many meeting seats does a floor need?
The Queensland standards state that the total seating capacity of all meeting and conference rooms and interaction areas should not need to exceed 50 per cent of the total staff number, and limit conference rooms to one per 1,000 m² of office area. On a single 1,500 m² Sydney floor that is one conference room and about 78 seats spread across every other setting.
What is the minimum aisle width in an office fitout?
AS 1428.1-2009 sets the minimum unobstructed width of a continuous accessible path of travel at 1,000 mm, with a passing space 1,800 mm wide by 2,000 mm long and 2,070 mm by 1,540 mm for a 180 degree turn. Those are accessibility minimums for the path of travel, not a recommended aisle width between desks.
Do office pods need base building services?
No. A pod like Framery One runs on power and its own ventilation, 26 l/s as standard, so it does not need ducted air or a ceiling penetration. What it does need is a floor box or a power source in the right place, a slab check against its weight, and a lift car and doorway that its largest panel will pass through.
Geneva furnishes commercial floors in Sydney and nationally, and the part we are usually brought in for is the layer people touch: the desks, the tables, the seating, the storage and the loose pieces that make the zones above work as one scheme. Talk to our team if you have a floor plate and a headcount and want the settings tested against it.