

Healthcare waiting rooms: how many chairs, and how high
The published figures put six chairs per clinical team member and two square metres under each one, which makes the waiting room most of the size of the consulting rooms it serves. Seat heights against the 400 to 450 mm band, the arm height almost nobody publishes, and what the infection guidelines actually say about upholstery.
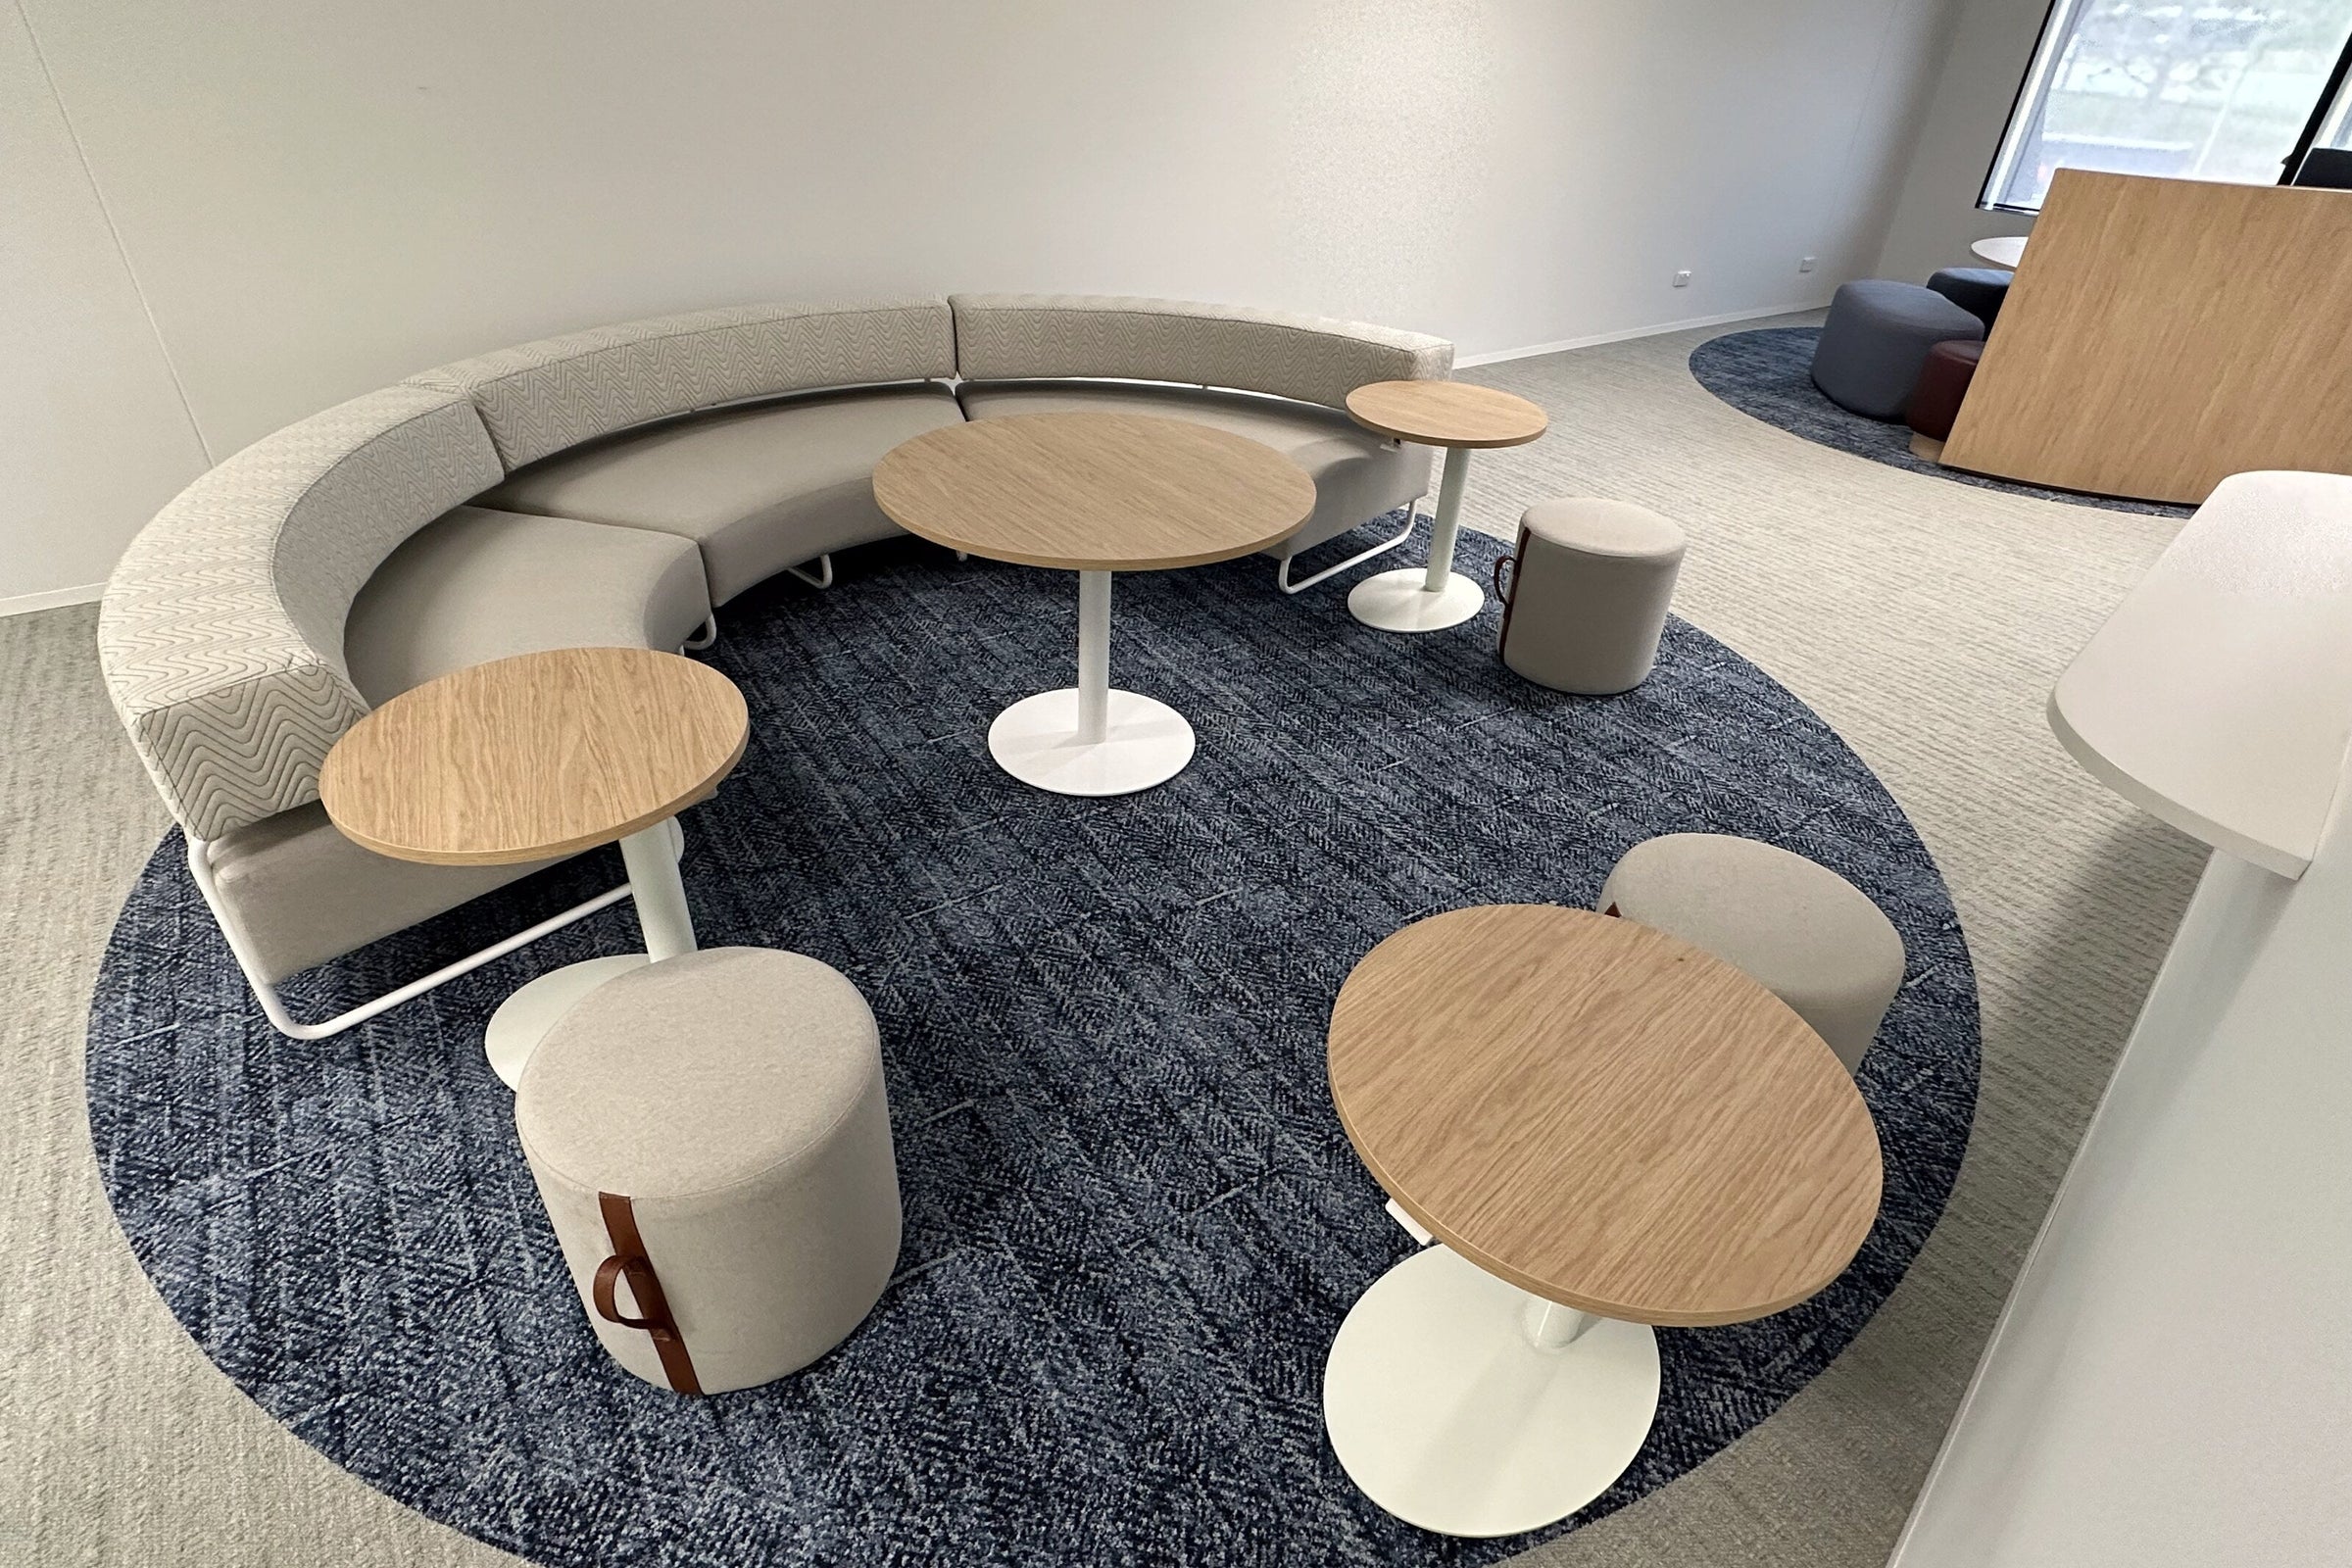
A healthcare waiting room is sized by the clinical team, not by the floor plate. The published premises guidance from the Royal Australian College of General Practitioners allocates approximately six chairs per clinical team member and approximately two square metres for each chair, with a minimum of one metre where seats face each other. A six practitioner clinic is therefore a thirty six chair room of about seventy two square metres, which is most of the floor area of the six consulting rooms it serves at the published twelve to sixteen square metres each. The chairs want a seat height of 400 to 450 mm, or 520 mm where the users are elderly, with arms 220 to 300 mm above the seat. The rest of the schedule follows from those four figures.
This post covers the two halves of a health service floor that loose furniture answers: the waiting room and the staff floor behind it. Neither is a clinical space, and the distinction matters.
The chair count comes from the roster, not from the room
Most waiting areas are drawn to the space left over once the consulting rooms, the treatment room and the staff areas have been set out. The RACGP guidance works the other way around, which is the more useful order for a furniture schedule because the number it produces is a chair count rather than an area.
| Item | Published allocation | At six clinical team members |
|---|---|---|
| Waiting area chairs | approximately 6 chairs per clinical team member | 36 chairs |
| Waiting area floor | approximately 2 m2 for each chair | about 72 m2 |
| Facing seats | minimum 1 m where seats are facing | sets the width of a double sided run |
| Consulting room | 12 to 16 m2 each, to fit a height adjustable examination couch | 72 to 96 m2 across six rooms |
| Treatment room | 7 m2, for example 2.5 by 3.0 m | 7 m2 per room |
| Procedure room | 16 m2, for example 3.5 by 4.5 m, to fit a height adjustable operating table | 16 m2 per room |
| Administration | approximately 10 m2 per staff member | 10 m2 per administrative staff member |
Two square metres is not the footprint of a chair. A Jonas Ihreborn Seventy Five Easy Chair is 590 mm wide and 780 mm deep, which is 0.46 square metres on the floor. The published allocation is a little over four times that, and the difference is circulation, side tables, the pram that arrives with the chair and the space a person needs to turn and sit. That is arithmetic on the published figures, and it is why a waiting area drawn at chair footprint plus a walkway ends up too tight.
Run the figures across a few practice sizes and the waiting area turns out to be the second largest room on the plan. Four practitioners is twenty four chairs and about forty eight square metres; eight is forty eight chairs and about ninety six. In each case the waiting area is within reach of the whole clinical suite, and in each case it is the room that gets value engineered first.
Two qualifications. The figures are guidance for general practice, not for a hospital outpatient department, where the Australasian Health Facility Guidelines set the room data sheets instead. And six chairs per clinical team member assumes people arrive alone, which a paediatric or aged care caseload does not. For the floor planning above this, including circulation widths and the area each setting takes, see Anatomy of a Sydney CBD floor.

Seat height decides who can stand up again
The Australian Disability Network's Design for Dignity guidance is the clearest published statement on waiting area seating available in Australia, and it gives a band rather than a number. Seats should be 400 mm to 450 mm high, or 520 mm high when used by people who are elderly. It also asks for a variety of styles which maximise the range of customers that can be seated, which is a polite way of saying that one chair repeated thirty six times will not work.
Set Geneva's published seat heights against that band and the pattern is immediate. Almost everything sold as commercial lounge seating lands at the bottom of the band or below it, because lounge seating is designed for sitting down rather than for getting up.
| Piece | Brand | Form | Published seat height | Against the published band |
|---|---|---|---|---|
| Seventy Five Care | Jonas Ihreborn | Armchair with headrest | 500 mm | above, closest to the 520 mm figure |
| Banc Banquette | Geneva | Banquette | 490 mm | above the band |
| ZigZag Bench | Geneva | Bench | 490 mm | above the band |
| Muse Armchair | Geneva | Armchair | 475 mm | above the band |
| NOMAD Agile Bench | Klaro Design | Bench | 450 mm | top of the band |
| Tubby, four star swivel | Geneva | Lounge chair | 450 mm | top of the band |
| Tubby, oak | Geneva | Lounge chair | 440 mm | in the band |
| Seventy Five Easy Chair | Jonas Ihreborn | Easy chair | 420 mm | in the band |
| Tubby, metal four leg | Geneva | Lounge chair | 420 mm | in the band |
| Adele | Geneva | Armchair | 350 mm | below the band |
Nothing in the published range reaches 520 mm. The closest is the Jonas Ihreborn Seventy Five Care at 500 mm, which is the only chair in the group designed around the problem rather than around the posture: a raised seat, an adjusted seat angle and a high back with a headrest, on a 580 by 750 mm footprint. Jonas Ihreborn describes it as adapted for people who need a little help getting up and sitting down, and names aged care, healthcare waiting areas and patient rooms as where it works.

Above the 450 mm line the other options are benches rather than chairs. The Geneva ZigZag Bench sits at 490 mm in solid ash, rated to 120 kg per side, and at 440 mm deep it fits a corridor or a narrow waiting area where a lounge chair at 780 to 890 mm deep will not. Banc is also at 490 mm, in 1200 and 1800 mm modules with a black polyurethane kicker chosen to be wiped. Both are easier to rise from than a 420 mm lounge chair. Neither has arms, which is the next problem.
An arm is a hand-hold or it is decoration
Design for Dignity puts armrests at a height between 220 mm and 300 mm above the seat, and says that lower seating has arms that allow customers to assist themselves in and out of the chair. That is a performance requirement disguised as a dimension: the arm has to be high enough that a person can push down on it with a straight forearm and take their own weight.
Very few manufacturers publish an arm height. Where Geneva does, the figures are worth doing the subtraction on.
| Piece and base | Published seat height | Published arm height | Arm above seat | Against 220 to 300 mm |
|---|---|---|---|---|
| Tubby, metal four leg | 420 mm | 645 mm | 225 mm | inside the band |
| Tubby, four star swivel | 450 mm | 670 mm | 220 mm | at the bottom of the band |
| Tubby, oak | 440 mm | 650 mm | 210 mm | below the band |
| Muse Armchair, four leg timber | 475 mm | 645 mm | 170 mm | below the band |
Two of the four published builds sit at or just inside the bottom of the band and two fall below it, and the Muse Armchair, which has the highest seat of the four at 475 mm, has the lowest arm relative to it at 170 mm. That is the trap in this dimension. Raising the seat without raising the arm makes the chair easier to sit down in and harder to stand up from, because the hand-hold has moved closer to the thigh. A 420 mm seat with a 645 mm arm, as on the metal four leg Tubby, is a better hand-hold than a 475 mm seat with a 645 mm arm, even though the higher seat looks like the more accessible choice on a schedule.
The honest position on the Seventy Five Care is that its arm height is not published, so the 220 to 300 mm band cannot be checked from the catalogue. It has arms, they are described as giving a firm hand-hold, and the dimension is a question for the supplier rather than a number this post can supply. That is true across most of the Jonas Ihreborn range. The same applies across the lounge and soft seating range and the bench seating range: seat height is published almost everywhere, arm height almost nowhere.
What the covering has to survive, and what the guidance actually says
The Australian Guidelines for the Prevention and Control of Infection in Healthcare, published by the National Health and Medical Research Council, is the document a specifier will be asked about, and it is more measured on upholstery than the fabric industry tends to be. On furnishings it states that it has been identified that fabric-covered furniture can be a source of VRE infection in hospitals and suggested the use of easily cleanable, non-porous material is preferable. It then adds the sentence that actually governs a schedule: requirements for finishes of items may vary depending upon the location used, for example fabric upholstery on chairs may not be permitted in clinical areas.
Read that carefully, because it is a zoning instruction rather than a ban. The national guidelines do not prohibit fabric in a waiting area. What fails is deciding the covering once and applying it everywhere, because the clinical areas may not accept it and a local health service rule can be tighter than the national one.
The guidelines also report a study comparing upholstery types for vancomycin resistant enterococci and Pseudomonas aeruginosa. Performance was similar across coverings for reductions after cleaning and for transfer to hands, but the VRE pathogen survived less well or for shorter periods on vinyl. That is the only comparative finding the guidelines carry, which is worth knowing before accepting a broader claim from a supplier.
| Zone or question | What the published guidance says | Consequence for the schedule |
|---|---|---|
| Waiting area, general seating | fabric-covered furniture can be a source of VRE infection, and non-porous material is preferable | fabric is not prohibited; favour removable covers and an open frame |
| Seats nearest triage and treatment | surfaces likely to contact blood or body substances need impervious material, smooth and easy to clean | coated fabric or vinyl on the seat, hard surfaces on arms, kickers and plinths |
| Consulting and treatment rooms | fabric upholstery on chairs may not be permitted in clinical areas | confirm the local rule first; assume wipeable until told otherwise |
| Cleaning after a spill | use detergent, not a disinfectant such as sodium hypochlorite, and let soft furnishings dry before reuse | the chair is out of service while it dries; specify spares or removable covers |
| Antimicrobial finishes | routine use of antimicrobial surfaces, fittings or furnishings is not suggested | do not let an antimicrobial claim decide the fabric |
| Carpet under the seating | carpet should be avoided in clinical areas; textile finishes need a maintenance program to AS/NZS 3733:2018 | a hard floor moves the absorption onto the upholstery and the wall or ceiling |
Two maintenance instructions in the guidelines belong in the specification rather than in the operations manual, because they change what should be bought. Where a spill has occurred on soft furnishings, a detergent solution can be used to clean the area thoroughly, and the guidelines say plainly: do not clean soft furnishings with a disinfectant such as sodium hypochlorite. Soft furnishings can also be wet vacuumed, and following cleaning they must be allowed to dry before reuse. A chair that has to dry before it can be used again is a chair out of service for the afternoon, which is the argument for a removable, launderable or replaceable cover on at least part of the waiting area rather than for a fully upholstered fixed build. For the test numbers behind a covering, including what Martindale, Wyzenbeek and the fire tests do and do not tell you, see Commercial upholstery ratings.
Where blood and body substances are likely to reach a surface, the guidelines require impervious material that is smooth and easy to clean. On loose furniture that means the parts people do not sit on: the kicker, the plinth, the table top, the arm cap. A sled or four leg frame with a visible floor under it is easier to answer for than a fully upholstered plinth.
Antimicrobial upholstery, and the published recommendation against it
This is the clearest instance in the whole brief where the published guidance contradicts the sales material. Recommendation 18 of the guidelines is a conditional recommendation against, and it reads: the effectiveness of surfaces, fittings or furnishing containing materials with antimicrobial properties in healthcare facilities is yet to be established, therefore routine use is not suggested in healthcare facilities. The accompanying note adds that if antimicrobial surfaces are used in healthcare facilities, this should always be used in addition to standard cleaning practices.
So an antimicrobial finish is not a reason to prefer one fabric over another in an Australian health facility, and it is certainly not a substitute for a cleaning regime. If a fabric house leads with it, the more useful questions are the cleaning code, whether the cover is removable, and the abrasion and fire figures. Those are the numbers that will still be true in five years.
The clearances that decide whether a chair can be used
Three clearance figures in Design for Dignity are easy to meet on a drawing and routinely lost on site. Seats should be a minimum of 500 mm away from the path of travel. There should be a clear space between the legs of the seat and out to 150 mm in front. And where seats are facing, the RACGP guidance sets a minimum distance of one metre.
The leg clearance is the one that quietly rules out furniture. It exists so that a person using a walking frame, or someone helping another person sit down, can get a foot in front of the chair. A banquette on a continuous plinth has no clear space between legs at all, and a fully upholstered tub on a closed base is no better. Neither is disqualified, but they belong along a wall, with four leg and sled framed seating where the assistance is actually needed. The Klaro Design NOMAD Agile Bench at a 450 mm seat height is one open framed alternative, and much of the Klaro Design range is built that way.
The 500 mm offset from the path of travel is what turns a thirty six chair count into a room shape. Chairs down both sides of a 1.8 metre corridor consume the corridor, so either the waiting area widens or the chairs come off one wall. This is also where the counter comes back in: Design for Dignity asks that the range of seating match the heights of the customer interaction desks, which is a reminder that the waiting area and the reception counter are one decision. The counter heights, the accessible low section and the knee clearance figures are set out in Reception desk heights.
One figure the guidance does not give is the space beside a seat for a wheelchair, a pram or a mobility aid. Design for Dignity addresses the chair and the path of travel, not the parking bay, and the RACGP figures do not break the two square metres down. Leaving a deliberate gap in the seating run is a judgement call, and better made on the plan than discovered when the first wheelchair arrives.

One floor decision reaches the furniture. The infection guidelines are cautious about carpet in clinical areas, and note that textile floor finishes should not be considered unless there is a comprehensive maintenance and replacement program in place complying with AS/NZS 3733:2018. A health service waiting area is therefore more likely to have a hard floor than an office of the same size, so the absorption an office gets for free from carpet has to come from the upholstery, the backs of the seating and whatever is on the wall or the ceiling. That is a sizing exercise, set out in Acoustic panels, screens and rafts.
The floor behind the waiting room
The waiting area is the part of a health service that patients see. The larger furniture package is usually the staff floor behind it, and it is a different brief again, because a health service workforce is frequently not in the building. Geneva's delivered floor for WentWest in Western Sydney is a clear example. WentWest runs the Western Sydney Primary Health Network, and its people spend a good part of the week in general practices, hospitals and community services rather than at a desk. It is a workplace rather than a clinical floor, and it is planned for people who are passing through.
Three decisions on that floor transfer to any health service tenancy. The settings that carry the day are the ones a person can sit at for an hour and leave, which here are curved acoustic touchdown pods on the window line, each an upholstered shell wrapped around a timber top with a monitor arm and a task chair, open enough to need neither a door nor a booking. The meeting rooms are deliberately light, with timber legged tables and white framed chairs on castors, so a room is reset by whoever is in it rather than by a facilities request. And the arrival area is furnished as somewhere to sit rather than as a waiting room, which is the difference between a visitor who has arrived and a patient who is waiting.
The hosting load is the part most workplace briefs underestimate. A primary health network meets general practices, community organisations and government far more often than it meets itself, so the booths and the banquette hub are doing work a bookable meeting room would otherwise absorb. The same argument runs through civic buildings, where furniture is used by people who did not book it and nobody resets it, and it is set out in Public library furniture.

Specifier's note. Published seat heights are for the manufacturer's standard build. A heavier foam, a thicker cover or a customer's own material changes the compressed seat height by five to fifteen millimetres, and the arm does not move with it. A chair specified at a 450 mm seat and a 670 mm arm, which is 220 mm and inside the Design for Dignity band, can arrive at a 465 mm seat and a 205 mm arm height and fall out of it. Ask the supplier for the seat height and the arm height of the actual specified build, in writing, in the same sentence. Then check the subtraction yourself, because almost no manufacturer publishes the difference and it is the dimension the chair is judged on by the person trying to stand up.
Frequently asked
How many chairs does a health service waiting room need?
Approximately six chairs per clinical team member, which is the allocation published in the RACGP's general practice premises guidance. A six practitioner clinic is therefore about thirty six chairs. The same guidance allocates approximately two square metres of floor for each chair, so those thirty six chairs want about seventy two square metres, and it sets a minimum of one metre where seats are facing. The figure assumes people arrive alone, which a paediatric or aged care caseload does not, so treat it as a floor rather than a ceiling.
How high should a waiting room chair be?
Design for Dignity states that seats should be 400 mm to 450 mm high, or 520 mm high when used by people who are elderly, with armrests at a height between 220 mm and 300 mm above the seat. Most commercial lounge seating sits at the bottom of that band or below it, because it is designed for sitting down rather than for standing up again. A bench or a banquette at 490 mm is easier to rise from and usually has no arms at all, which is why a waiting area needs a mix of heights rather than one chair repeated.
Can fabric upholstery be used in a healthcare waiting room?
In a waiting area, yes, with care. The Australian Guidelines for the Prevention and Control of Infection in Healthcare state that fabric-covered furniture can be a source of VRE infection and that easily cleanable, non-porous material is preferable, then add that requirements for finishes of items may vary depending upon the location used, for example fabric upholstery on chairs may not be permitted in clinical areas. Nothing in the national guidelines bans fabric from a waiting room, but a local health service rule can be tighter and should be confirmed before a fabric is selected.
Is antimicrobial upholstery worth specifying in an Australian health facility?
The published guidance recommends against routine use. Recommendation 18 of the Australian Guidelines for the Prevention and Control of Infection in Healthcare is a conditional recommendation against, and states that the effectiveness of surfaces, fittings or furnishing containing materials with antimicrobial properties in healthcare facilities is yet to be established, therefore routine use is not suggested in healthcare facilities. Where antimicrobial surfaces are used, the guidelines say this should always be in addition to standard cleaning practices. The cleaning code, whether the cover is removable, and the abrasion and fire figures are the more useful questions.
How much floor area does a health service waiting room take?
About two square metres for each chair on the published RACGP allocation, which is a little over four times the footprint of the chair itself. A Seventy Five Easy Chair is 590 mm wide and 780 mm deep, which is 0.46 square metres on the floor. The difference is circulation, side tables, prams and the space a person needs in order to turn and sit. Across a four, six and eight practitioner clinic that produces roughly forty eight, seventy two and ninety six square metres of waiting area, which in each case is close to the combined area of the consulting rooms it serves.
If you are specifying a waiting area or a health service workplace and want the seat heights, arm heights and cleaning codes confirmed for the actual build before they go on a schedule, talk to our team and we will get the figures from the manufacturers in writing.