

Will it fit in the lift? The access dimensions that decide a furniture schedule
A furniture schedule is only as good as the narrowest aperture between the dock and the floor. The three figures that settle it are the clear door opening, the lift car floor and its diagonal, and the car's rated load in kilograms. Here are the published lift car sizes, the Code minimums they sit against, and the largest single piece of a dozen specified items.
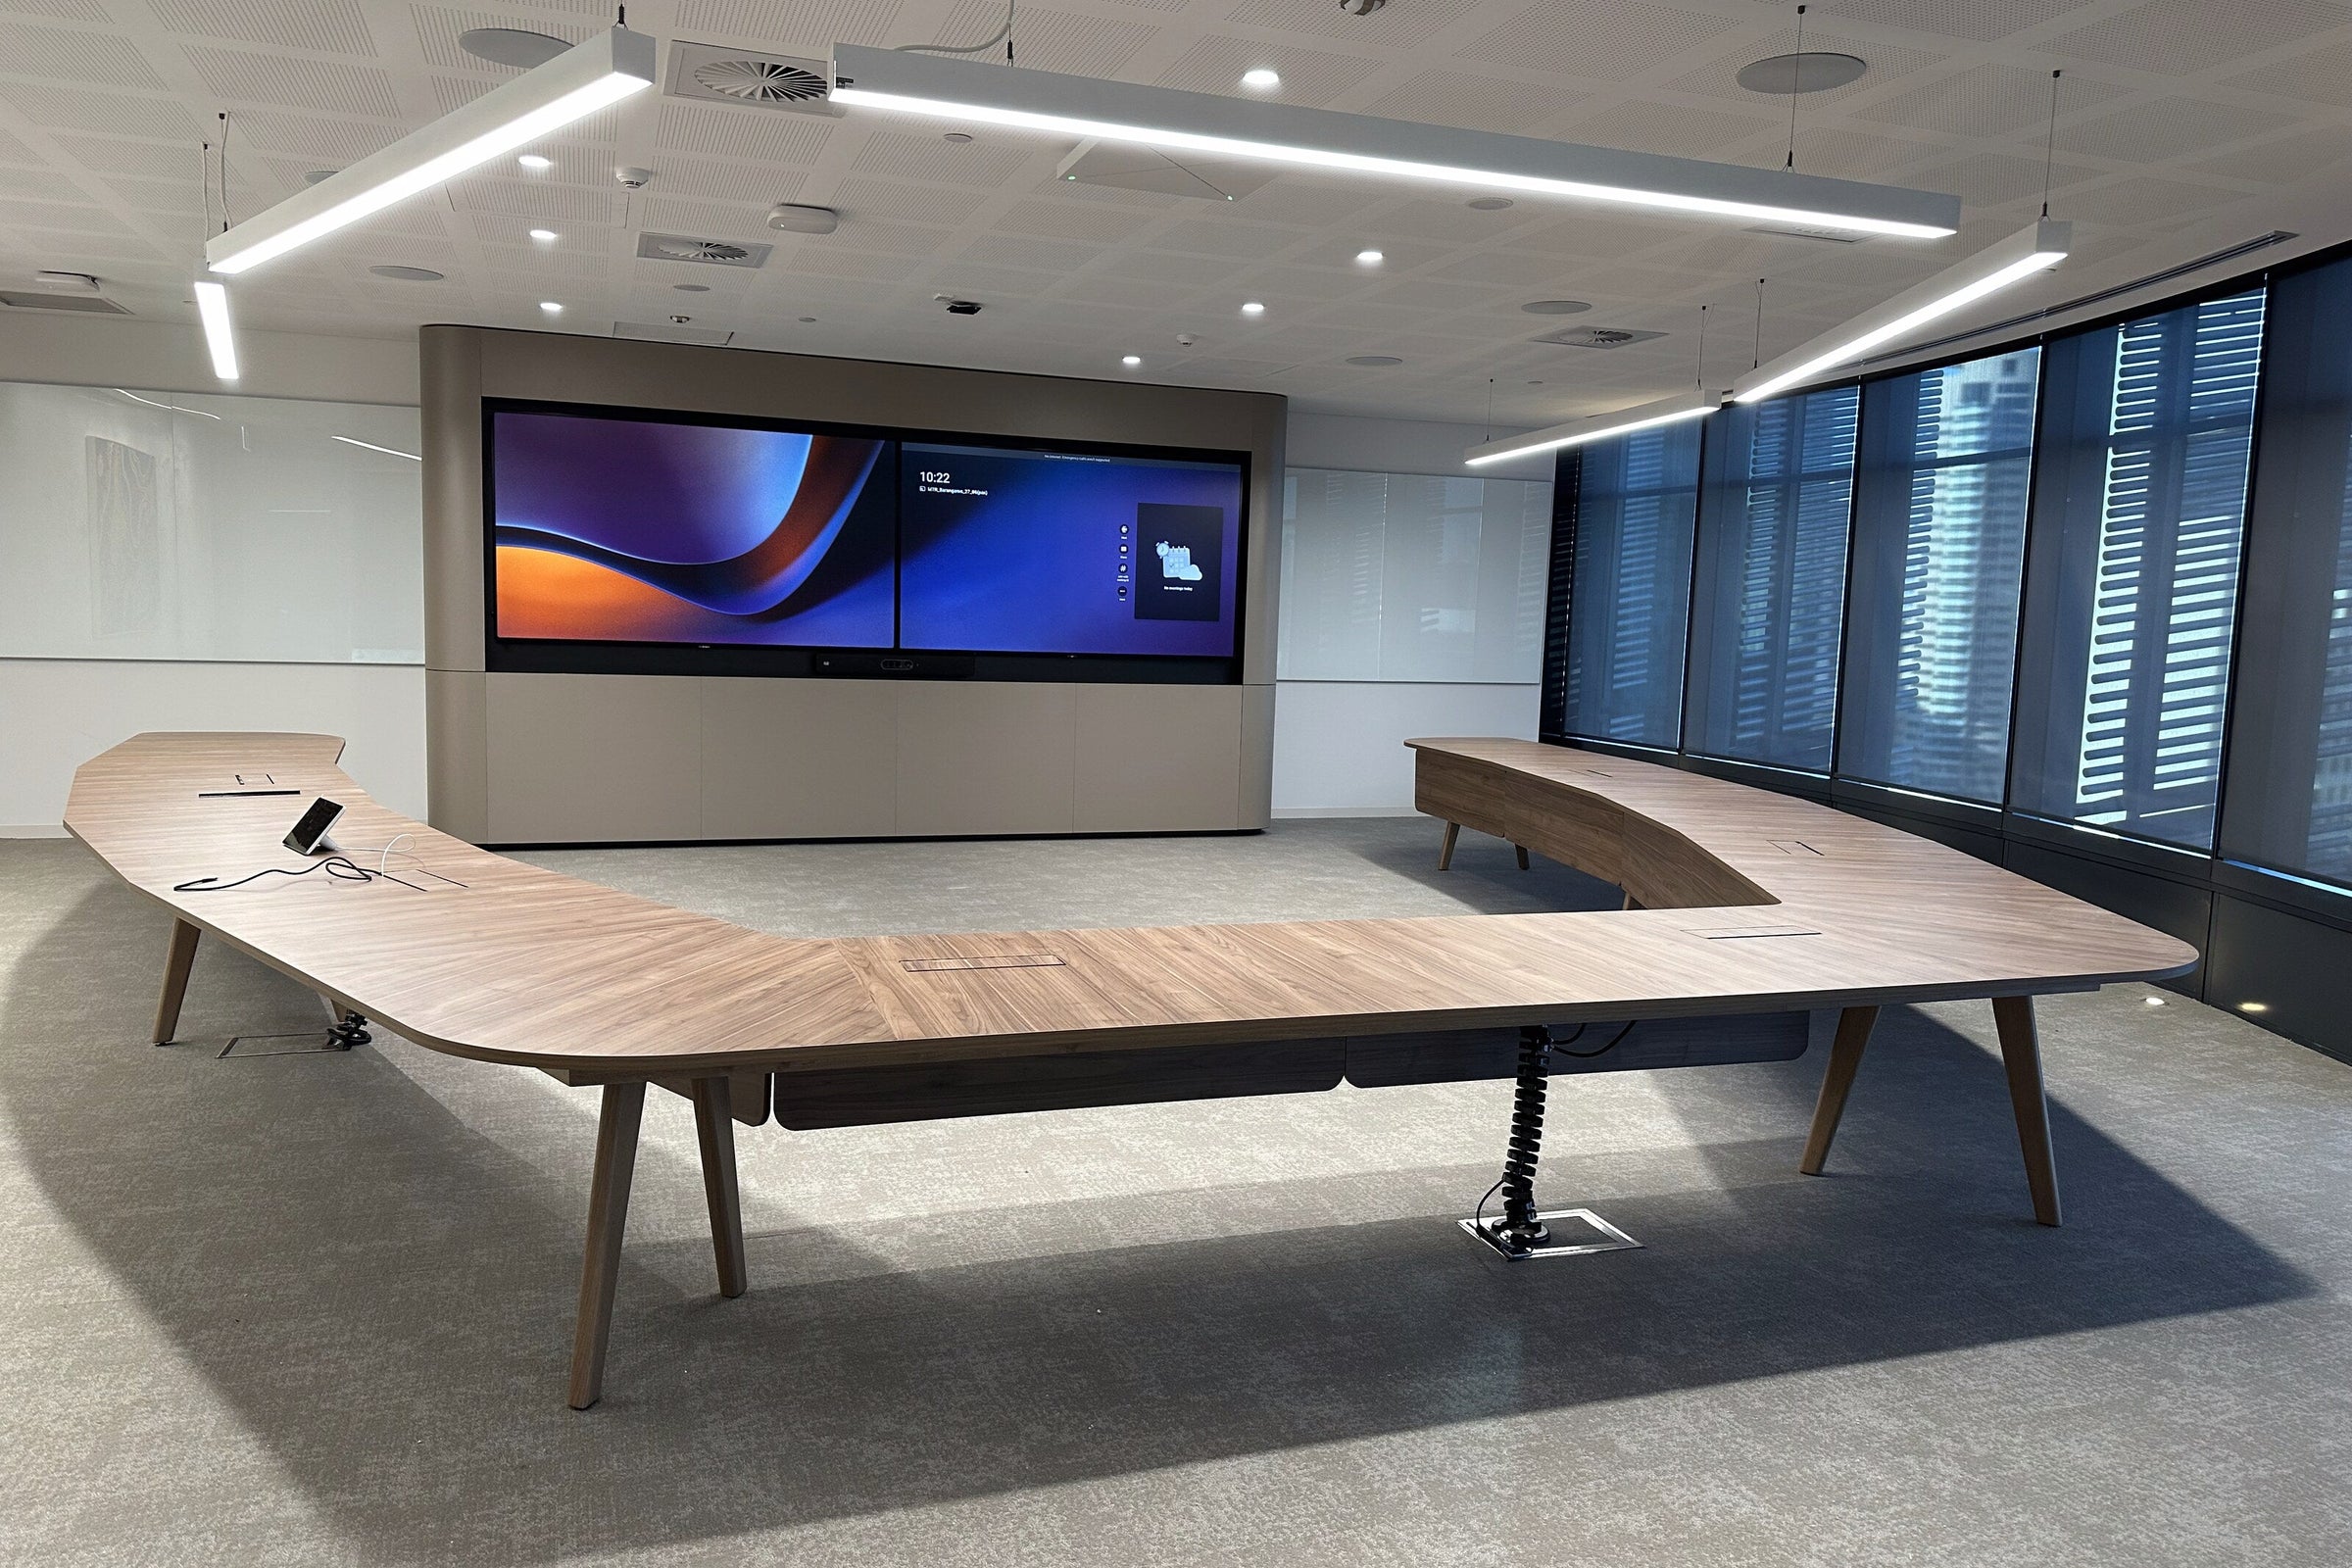
Three dimensions decide whether a furniture schedule can be installed, and none of them is the product's assembled size. The first is the clear door opening at the lift and along the route. The second is the lift car floor, which NCC 2022 Volume One sets at a minimum of 1,100 by 1,400 mm where lift travel is 12 m or less, and 1,400 by 1,600 mm where it is more. The third is the car's rated load in kilograms, which has to carry the crate, the trolley and the installers at once. On KONE's published figures a 630 kg car measures 1,100 by 1,400 mm, a floor diagonal of about 1,780 mm. A Framery Six arrives as two crates, the heavier of them 2,240 mm long and 505 kg. The arithmetic fails long before anyone reaches the floor.
This is the part of a fitout that almost never appears on a furniture drawing, and it is the part that produces the expensive phone call. A table that has been selected, approved and manufactured is still a problem if the only route to level 14 is a car with a 1,780 mm floor diagonal and a 900 mm door. All of the information needed to avoid that is obtainable at design stage. What follows is the figures, and what to do when the largest piece will not pass.
The three apertures, and the one that is usually missed
An access check has four parts, not one. The clear door opening is the narrowest point on the route, and it is not the door leaf width: a leaf gives up some of its width to the stop and the open hinge. On an accessible path of travel AS 1428.1 requires a clear opening of 850 mm, the figure tabulated in Anatomy of a Sydney CBD floor. Everywhere off that path, the doorway is whatever the base build gave the tenancy, and it has to be measured rather than assumed.
The car floor is a rectangle, so the number that matters for a long object is its diagonal, not its width. A 1,100 by 1,400 mm car has a floor diagonal of about 1,780 mm. That is the longest rigid object that can lie flat in it, before any allowance for the hands holding it.
The car clear height is what lets a long object travel on end, and it is the figure most often missing from the information a specifier is given. KONE's MonoSpace 700 planning guide does not print a car clear height at all: it carries the symbol CH and expresses the required headroom as CH plus 1,400. The height has to be asked for.
The rated load is the one that is usually missed entirely. A lift's rated load in kilograms is the total mass the car may carry, which means the heaviest crate plus the trolley under it plus everyone in the car with it. A 505 kg crate, a 45 kg trolley and two installers is in the region of 720 kg, which is above the rated load of a 630 kg car even though the crate itself is well under it.

What a lift car actually gives you
Lift car sizes are not arbitrary. Manufacturers build to a set of platform sizes and publish them in their planning guides, so a specifier can work out the possible apertures long before anyone measures one. The figures below are from KONE's published shaft dimension and options guide for the MonoSpace 700, covering 1.0 to 3.0 m/s and 320 to 2,500 kg. The diagonal column is arithmetic on the published width and depth rather than a published figure.
| Rated load (kg) | Car width (mm) | Car depth (mm) | Door clear width (mm) | Floor diagonal (mm, calculated) |
|---|---|---|---|---|
| 630 | 1,100 | 1,400 | 800 or 900 | 1,780 |
| 800 | 1,350 | 1,400 | 800 or 900 | 1,945 |
| 900 | 1,400 | 1,500 | 800 or 900 | 2,052 |
| 1,000 | 1,100 | 2,100 | 800 to 1,000 | 2,371 |
| 1,000 | 1,600 | 1,400 | 900 to 1,100 | 2,126 |
| 1,150 | 1,200 | 2,100 | 800 to 1,000 | 2,419 |
| 1,150 | 1,600 | 1,550 | 900 to 1,100 | 2,228 |
| 1,275 | 2,000 | 1,400 | 1,100 | 2,441 |
| 1,350 | 2,000 | 1,500 | 1,100 | 2,500 |
| 1,600 | 2,100 | 1,600 | 1,100 | 2,640 |
| 1,800 | 2,350 | 1,600 | 1,200 | 2,843 |
| 2,000 | 2,350 | 1,700 | 1,200 | 2,900 |
| 2,275 | 1,700 | 2,600 | 1,200 or 1,300 | 3,106 |
| 2,500 | 1,800 | 2,700 | 1,300 or 1,400 | 3,245 |
Two things in that table are worth more than the rest of it. The first is that a rated load does not describe an aperture. At 1,000 kg the published range offers either a 1,600 by 1,400 mm car, a diagonal of about 2,126 mm, or a 1,100 by 2,100 mm car, a diagonal of about 2,371 mm. Those two cars take different objects. A 2,000 mm bench top lies flat in the deep one and has to be tilted in the wide one. Asking a building manager for the lift's capacity in kilograms and treating the answer as a size is the most common way this check goes wrong.
The second is that the published door clear width is narrower than the car in every row. The entrance, not the car, is the aperture. A 2,100 by 1,600 mm car at 1,600 kg is a generous box reached through an opening of 1,100 mm, so an object 1,300 mm wide in both of its rigid dimensions will not enter a car that could otherwise swallow it.
The Code minimum is a floor, not a provision
NCC 2022 Volume One Part E3 governs lift installations, and its car sizes are accessibility requirements rather than a goods handling allowance. Clause E3D8(3) sets a minimum car of 1,100 by 1,400 mm for a passenger lift travelling 12 m or less, other than a stairway platform lift. Clause E3D8(2) sets 1,400 by 1,600 mm where travel is more than 12 m. Clause E3D8(4) allows a stairway platform lift car as small as 810 by 1,200 mm, and clause E3D8(5) requires the minimum clear door opening to comply with AS 1735.12 for everything except a stairway platform lift. Clause E3D7(1)(e) limits a small sized, low speed automatic lift to 12 m of travel.
Sophisticated clients write their own standards above those minimums, and publish them, which makes them useful to a specifier who has not yet seen the building's lift schedule. The University of Newcastle's Project Briefing Document, Vertical Transportation Services, Design Standards, version 3.0, is explicit:
The minimum size of lift cars shall be 1125kg or 15 persons for all passenger lifts with a travel of less than 12 metres.
It puts the minimum platform for that case at 1,400 mm wide by 1,900 mm deep, requires 17 person cars where travel is 12 m or more with a minimum platform of 1,400 by 2,000 mm, and requires that at least one car carries stretcher provision. The University of Melbourne's vertical transport design standard sets its own minimum passenger car floor at not less than 1,100 by 1,400 mm with a 900 mm minimum clear door opening, and where no dedicated goods lift is provided it requires the passenger car to include a boot with a clear internal height of at least 3 m, which is the base build's own answer to the long object problem.
| Source and clause | Application | Minimum car (mm) | Clear door opening |
|---|---|---|---|
| NCC 2022 Vol One E3D8(3) | Passenger lift, travel 12 m or less, not a stairway platform lift | 1,100 W by 1,400 D | To AS 1735.12 |
| NCC 2022 Vol One E3D8(2) | Passenger lift, travel more than 12 m | 1,400 W by 1,600 D | To AS 1735.12 |
| NCC 2022 Vol One E3D8(4) | Stairway platform lift | 810 W by 1,200 D | Not required by E3D8(5) |
| NCC 2022 Vol One Table E3D5 | Emergency lift serving patient care areas, Class 9a | 1,600 W by 2,280 D by 2,300 H | 1,300 W by 2,100 H |
| NCC 2022 Vol One E3D3(2) | Stretcher clear space above car floor level | 600 by 2,000 by 1,400 H | Not stated |
| Univ. of Melbourne design standards, vertical transport 11.9 | Its own minimum passenger car | 1,100 by 1,400 | 900 mm |
| Univ. of Newcastle design standards v3.0, lift detail | Travel less than 12 m, 1125 kg or 15 person | 1,400 W by 1,900 D | Not stated |
| Univ. of Newcastle design standards v3.0, lift detail | Travel 12 m or more, 17 person | 1,400 W by 2,000 D | Not stated |
The gap between the first row and the seventh is the whole point. A building that satisfies the Code gives an installer a 1,780 mm floor diagonal. One built to the Newcastle standard gives about 2,360 mm. Both are compliant. Only one takes a 2,100 mm top lying flat.
What has to pass, item by item
The useful discipline is to stop thinking about products and start thinking about pieces. A 3,600 mm table is not a 3,600 mm problem if the maker publishes a two piece top, and a 1,490 mm board is the worse problem if the board is a single sheet of steel. Published data answers this for most of a schedule, and the items where it does not are the ones to query in writing.
| Item | Largest published assembled size (mm) | What the published data says about the piece |
|---|---|---|
| Colosseum Boardroom Table | 3,600 L by 1,500 D by 750 H | Tops over 2,700 mm may be supplied in two pieces |
| Harmony Full Boardroom Table | 3,600 L by 1,500 D by 750 H | Three lengths published, no split published |
| Portland Meeting Table | Meeting tops 1,800 to 3,600 W by 900 to 1,800 D | Size ranges published, no split published |
| Rapid Edge Folding Meeting and Boardroom Table | 2,400 W by 1,000 D by 743 H, 42 kg | Flip top on lockable castors, so it rolls and tips |
| Nexus Flip Table | Widths 900 to 2,100, depths 600 to 900 | Flip top with an underside lever, lockable castors |
| Jojo Electric Folding Table | Worktop 1,200 to 2,000 by 750 to 1,000 | Folded 750 mm wide, plus 220 mm per nested table |
| SixtySix Mobile Media Wall | 1,430 or 1,630 W by 600 D by 1,905 H | One assembly on locking castors, 1,905 mm tall |
| Lintex Air | Sixteen versions, 990 by 1,190 up to 2,990 by 1,190 | One sheet of enamelled ceramic steel, no joint |
| Roxi Arena Reception Desk | 2,100 to 3,000 W by 900 D by 1,100 H | Four widths published, no split published |
| DT Tambour Cabinet | 900 W by 450 D, heights 700 to 1,980 | Steel carcass, four heights, floor levellers |
| Framery Four | 2,329 H by 2,352 W by 1,292 D | Two crates, 2,260 by 750 by 1,380 and 2,240 by 740 by 1,140 |
| Framery Six | 2,329 H by 2,352 W by 2,632 D, 718 kg | Two crates, 2,220 by 890 by 1,490 at 392 kg and 2,240 by 1,130 by 1,160 at 505 kg |
Framery is the clearest case of a manufacturer publishing what a specifier needs, under the heading "What are the dimensions and weights of Framery pods' shipping crates?". It publishes a Framery One as one crate at 229 by 131 by 88 cm weighing 430 kg, a Framery Four as two crates at 180 to 238 kg and 395 kg, and a Framery Six as two crates at 392 kg and 505 kg. Those are the numbers to put against the lift, and they say something the elevation does not: the pod does not arrive as the object in the drawing. What it does not publish is a minimum door, corridor or lift opening, or who performs the installation, so those remain questions for the supplier. The model by model comparison, including the floor loading argument, is in Framery One, Four and Six: choosing the right pod for the brief, and the four pods Geneva holds sit in acoustic booths and office pods.
Three ways a schedule gets through a small aperture
Split it, if the maker publishes a split
A jointed top is the standard answer for a long table, and the published data is where to check rather than the assumption. Colosseum publishes three lengths at 1,500 mm deep and states that tops over 2,700 mm may be supplied in two pieces. Harmony Full publishes the same three lengths and publishes no split at all, which does not mean it cannot be done, only that it has not been published and has to be confirmed in writing before the schedule is issued. Where a split is used, the joint position is a design decision rather than a workshop one: set it out so it falls between seat positions and the leaves line up across the whole table. The seat and leg geometry that drives that is in Meeting table sizes: what fits at the table and in the room.
Fold it, flip it or nest it
For training rooms and multipurpose spaces, a folding frame solves the aperture and the storage problem together. Jojo publishes a folded width of 750 mm plus 220 mm per nested table, which is a rare and genuinely useful figure: eight tables nested is 750 plus seven times 220, about 2,290 mm of floor, and each one passes a 900 mm door on its own castors. Rapid Edge publishes a 2,400 by 1,000 mm top at 42 kg with a flip mechanism and heavy duty lockable castors, so a full size boardroom table travels upright on wheels rather than flat on a trolley. Nexus Flip publishes widths from 900 to 2,100 mm with the same logic. The whole tables collection is worth reading for which ranges fold and which do not.

Accept that some things cannot be split
A single sheet product has no joint to exploit. Lintex publishes Air in sixteen versions up to 2,990 by 1,190 mm, and the writing surface is one piece of enamelled ceramic steel. A 2,990 mm board does not enter a 630 kg car at all and does not enter a 1,600 kg car through a 1,100 mm entrance unless the car clear height lets it travel on end. The alternatives are a smaller board, a multiple panel run set out as an elevation, or a mobile board that is delivered as a smaller assembly. Panel sizes, depth from the wall and the fixing that has to be agreed before the plasterboard goes on are in Whiteboards and writable walls: what belongs on the specification.
Reception joinery sits in the same category. Roxi Arena publishes four widths from 2,100 to 3,000 mm at 900 mm deep with an 1,100 mm hob, and no split, so the widest version is a 3,000 mm rigid object. The counter heights behind those widths are in Reception desk heights: what 1100 mm actually means on a plan.
After the lift: the route, the protection and the dock
The lift is one aperture on a route with several. A delivery passes a dock, a service corridor, a lift lobby, the lift, a tenancy entry and then the internal doors, and the narrowest point governs. Measuring that route is quick and almost never done at design stage, which is why the problem surfaces as a variation. The accessibility minimums for the path of travel, including the 1,000 mm continuous width and the 2,070 by 1,540 mm turning space, are tabulated in Anatomy of a Sydney CBD floor. The clearances that let a wheelchair turn are what let a 1,500 mm deep top turn a corner.
Protection is a base build requirement as much as a courtesy. The University of Newcastle standard requires that goods lifts be fitted with provision for protective blankets in the car to protect their finishes, which is a reminder that the building's lift is a finished surface the delivery is responsible for. A tenancy that has already taken handover has the same exposure in reverse: new carpet, new door jambs and a new lift lobby all sit on the route the furniture takes.
The dock is the part this article deliberately leaves without numbers. Headroom and manoeuvring figures for off street commercial vehicle facilities sit in AS 2890.2, which is not free to read, and the secondary sources located for this piece attribute their dimensions to the 2002 edition rather than the current one. Rather than publish a figure that cannot be checked, obtain the building's own dock drawing, its stated headroom, the vehicle size it accepts and the booking arrangement, and put them on the same sheet as the furniture layout.

Specifier's note. The number nobody writes on the furniture drawing is the lift's rated load, and it is the one that stops a delivery on the day. A rated load is the total mass permitted in the car, not the mass of the heaviest item. A 505 kg Framery Six crate, a trolley at around 45 kg and two installers is in the region of 720 kg, which is over the rated load of a 630 kg car and uses most of a 1,000 kg one. The second missing number is the car clear height, because standing a 2,240 mm crate or a 2,400 mm top on end is the usual way a long object gets up a building, and KONE's own planning guide does not print a car height: it gives headroom as CH plus 1,400 and leaves CH to the project. Ask for the car's internal width, depth, clear height and rated load as four separate figures, in writing, and ask before the schedule is issued rather than before the truck is booked.
What the access section of a furniture specification should carry
Six lines, obtained from the building and recorded with the layout, remove almost all of this risk.
- Lift car internal width, depth and clear height, plus the calculated floor diagonal.
- Lift landing entrance clear opening, width and height, for every lift on the route.
- Lift rated load in kilograms, noting that it includes the trolley and the installers.
- The narrowest clear door opening on the route, dock to final position, measured rather than scaled.
- The dock arrangement: headroom, vehicle size accepted, booking window and after hours rules.
- The largest single piece of every scheduled item, from published data where it exists and confirmed in writing where it does not.
Two of those lines are safety lines rather than logistics. A crate at 395 kg or 505 kg is not a manual handling task, and the duties that apply to moving it are set out in WHS and the furniture schedule: what the law actually requires. Storage is the quiet version of the same problem: a 1,980 mm tall tambour cabinet is a tall, narrow, heavy object on a route with corners, and the storage collection is worth checking by height rather than by capacity when the lift is small.

Frequently asked
What size lift do I need to get office furniture in?
There is no single answer, because the binding figure is the largest single piece in the schedule rather than the furniture package as a whole. The practical test is three numbers taken from the building: the clear door opening at the lift and along the route, the car floor width and depth, and the car's rated load in kilograms. On KONE's published MonoSpace 700 figures a 630 kg car is 1,100 by 1,400 mm, which gives a floor diagonal of about 1,780 mm, and a 1,600 kg car is 2,100 by 1,600 mm, which gives about 2,640 mm. A 2,400 mm boardroom top clears neither on the floor, so it either travels on end, travels in two pieces, or does not travel.
What is the minimum lift car size under the National Construction Code?
NCC 2022 Volume One clause E3D8(3) sets a minimum car of 1,100 by 1,400 mm for a passenger lift travelling 12 m or less, other than a stairway platform lift, and clause E3D8(2) sets 1,400 by 1,600 mm where travel is more than 12 m. A stairway platform lift car may be as small as 810 by 1,200 mm under clause E3D8(4). These are accessibility minimums for people, not a provision for moving goods, and a building that only meets them has given you an aperture with a floor diagonal of about 1,780 mm to work with.
Do acoustic pods arrive assembled, and will they fit in a lift?
Framery publishes the crate sizes and weights rather than a delivered assembly, under the heading "What are the dimensions and weights of Framery pods' shipping crates?". A Framery One is one crate at 229 by 131 by 88 cm weighing 430 kg. A Framery Four is two crates, 226 by 75 by 138 cm at 180 to 238 kg and 224 by 74 by 114 cm at 395 kg. A Framery Six is two crates, 222 by 89 by 149 cm at 392 kg and 224 by 113 by 116 cm at 505 kg. The 505 kg crate is the figure that decides the lift, because a car's rated load has to carry the crate, the trolley and the installers at the same time.
Can a boardroom table be supplied in two pieces?
Sometimes, and the published product data is where to check rather than the assumption. Colosseum publishes three lengths at 1,500 mm deep and states that tops over 2,700 mm may be supplied in two pieces. Harmony Full publishes the same three lengths and publishes no split, so a 3,600 mm top has to be treated as one piece until the maker confirms otherwise in writing. A single sheet product cannot be split at all: Lintex publishes Air in sixteen versions up to 2,990 by 1,190 mm, and that is one piece of enamelled ceramic steel with no joint in it.
Who is responsible for checking delivery access on a fitout?
In practice the furniture supplier measures the route and the builder or the client supplies the base build information, but the decision that costs money is made earlier, when the item is drawn. A 3,600 mm one piece top, a 1,905 mm high media wall or a 505 kg crate becomes a problem at design stage, not on the dock. Obtain the lift car dimensions, the car clear height, the rated load, the clear door openings on the route and the dock booking arrangement before the schedule is issued, and record them on the same drawing as the layout.
If a schedule is already drawn and the building's lift figures are not yet in hand, that is the gap worth closing first, because it is the one that changes what gets specified rather than what gets paid. Geneva measures delivery routes and resolves piece sizes with the makers as part of a fitout package, including the tables, pods, boards and reception joinery named above, and the Framery brand page sets out the pod range the crate figures belong to. Send us the floor and the lift details and we will tell you what fits and what has to be jointed before it reaches a drawing.