
WHS and the furniture schedule: what the law actually requires
Australian WHS law names no desk height, no chair model and no light level. Here are the duties, the code of practice figures that sit under them, and which document each one comes from.
Australian work health and safety law does not name a desk height, a chair model or a minimum light level for an office. The duty in regulation 40 of the model Work Health and Safety Regulations is that work areas have space for work to be carried out safely and that lighting enables each worker to carry out work safely. The figures specifiers quote sit one level down, in codes of practice and standards, and they are recommendations: 320 lux for routine office tasks, 20 to 26 degrees Celsius for sedentary work, walkways at least 600 mm wide, and a seated work surface adjustable through at least 225 mm, from 620 to 845 mm. Not one is a legal minimum. Every one is what an inspector will reach for.
That gap between a duty and a dimension is where furniture schedules come unstuck. A tender asks for "ergonomic seating compliant with WHS requirements" and there is no such requirement to comply with. A client asks whether sit to stand desks are compulsory, and the answer is no, followed by a longer answer about risk. What follows is what the law says, the published figures that go with it, and which document each one comes from, so a schedule can cite something real.
What regulation 40 actually requires
The model WHS Regulations are in force in the Commonwealth and in every state and territory except Victoria, which carries similar duties under its own Occupational Health and Safety Act 2004, according to the Australian Government Department of Employment and Workplace Relations. Western Australia came to the model laws last, with the Work Health and Safety Act 2020 and its regulations taking effect on 31 March 2022.
Regulation 40 is the one that reaches an office fitout. Safe Work Australia's code of practice Managing the work environment and facilities reproduces it: a person conducting a business or undertaking must ensure, so far as is reasonably practicable, that "the layout of the workplace allows, and is maintained to allow, persons to enter and exit the workplace" "and move within it safely, both under normal working conditions and in an emergency", that "work areas have space for work to be carried out safely", that "floors and other surfaces are designed, installed and maintained to allow work to be carried out safely", and that "lighting enables each worker to carry out work safely, persons to move around safely and safe evacuation in an emergency". Clauses on ventilation and on extremes of heat or cold follow in the same form.
Every one is a performance requirement and not one carries a number. Regulation 41 behaves the same way: adequate facilities, judged against the nature of the work, the hazards, the size and nature of the workplace and "the number and composition of the workers at the workplace".
| What the regulation requires | What it does not settle | Where the figure lives instead |
|---|---|---|
| Work areas have space for work to be carried out safely | Any area per person | WorkSafe Victoria suggests 6 m2 per person of tertiary space |
| Layout allows persons to enter, exit and move within the workplace safely | Walkway and aisle widths | Clause 2.1: aisles and walkways at least 600 mm wide |
| Floors and other surfaces allow work to be carried out safely | Castors, glides and brakes | Clause 2.3: castors on carpet, glides or braked castors on hard surfaces |
| Lighting enables each worker to carry out work safely | Any lux value | Clause 2.5, Table 1, drawn from AS/NZS 1680.1:2006 |

A code of practice is not the law, and it is not optional either
This is the part that gets misread in both directions. An approved code of practice is admissible in court as evidence of what is known about a hazard, a risk or a control, and it helps establish what was reasonably practicable. Following it is not mandatory, as WorkSafe ACT puts it, provided another method achieves an equivalent or higher standard of work health and safety. So a schedule that departs from a code figure is not unlawful. It is a position that has to be defensible, by someone, in writing, later. For furniture that cuts a clean line: specify to the code figures and the evidence is assembled already, specify away from them and the project needs a reason on the record.
The published figures, and the document each one comes from
Table 1 of the code of practice is the most useful page in Australian workplace guidance for anyone laying out a floor, because it is the only place a specifier can point at a lux figure a regulator has endorsed. It is drawn from AS/NZS 1680.1:2006, Interior and workplace lighting: General principles and recommendations, and the code describes the values as recommended illumination levels for classes of task, not as thresholds.
| Class of task | Recommended illumination (lux) | Example activities or interiors |
|---|---|---|
| Movement and orientation | 40 | Corridors, cable tunnels, walkways |
| Rough intermittent | 80 | Change and locker rooms, loading bays |
| Simple | 160 | Waiting rooms, entrance halls, canteens |
| Ordinary or moderately easy | 240 | Food preparation, counters for transactions, computer use |
| Moderately difficult | 320 | Routine office tasks: reading, writing, typing, enquiry desks |
| Moderately difficult | 400 | Inspection of medium work, fine woodwork, enquiry points |
| Difficult | 600 | Drawing boards, proofreading, fine machine work |
| Very difficult | 800 | Fine inspection, fine manufacture, colour matching of dyes |
Two things follow. Computer use sits at 240 lux and routine office tasks at 320, the table recognising that a screen is self illuminated and paper is not: a floor at 240 lux ambient with task lighting at the desk is reading it correctly, not cutting a corner. And these are figures at the task, so a dark veneer boardroom top and a white laminate bench under the same luminaire will not measure the same, which is one reason a finishes schedule carries more weight than it looks like it does.
The remaining figures sit in the same code and in WorkSafe Victoria's guide Office health and safety: A guide for employers. They are collected here with their sources, because the usual problem is not finding a number, it is finding out whether it came from a standard, a code or a brochure.
| Item | Published figure | Source | Status |
|---|---|---|---|
| Temperature, sedentary work | Between 20 and 26 degrees Celsius | Code of practice clause 2.8 | Recommendation |
| Air movement, enclosed workplace | Usually between 0.1 m and 0.2 m per second | Code of practice clause 2.7 | Recommendation |
| Aisles and walkways | At least 600 mm wide, kept free of furniture | Code of practice clause 2.1 | Recommendation |
| Eating facilities | 1 m2 of clear space for each person likely to use the area at any one time | Code of practice clause 3.5 | Recommendation tied to regulation 41 |
| Workstation tertiary space | 6 m2 per person: desk, chair, drawers, filing cabinet | WorkSafe Victoria, office layout and design | Guidance |
| Clearance in front of a filing cabinet | Approximately 1.2 m, to access a fully opened bottom drawer | WorkSafe Victoria, office layout and design | Guidance |
The 600 mm walkway figure deserves a flag: it is a safe movement minimum, not a design target, and it sits well below what an accessible path of travel needs once AS 1428.1 is in play. Density, circulation and the area each setting consumes are in Anatomy of a Sydney CBD floor. Use this table for the WHS floor, that post for the layout.
Workstations and seating: what "suitable" means on a schedule
Clause 2.3 is where furniture appears directly. Workers should be able to choose a position that suits the task, and the code is plain that "There should be a mix of seated and standing tasks" and that "workers should avoid sitting or standing for long periods of time". Workstations should let a worker work upright with the shoulders relaxed, and should suit different heights, which is the job adjustability does.
On seating the code is more specific than most people expect. Seated tasks need seating that supports the lower back, lets a worker rest both feet flat on the floor or use a footrest, and leaves room for the legs. On the chair itself the code is quotable: "Chairs should be fully adjustable to accommodate different-sized workers with seat height, back rest height and back rest tilt adjustments." It adds that a chair should not tip or slip, names the five point base as the most stable, and says that "Castors should be used on carpet and glides or braked castors on hard surfaces."
That is a specification if it is read as one: seat height, backrest height and backrest tilt adjustment, a five point base, castors matched to the floor finish. A chair without backrest height adjustment breaks no law, but it fails the code's description of a chair for seated work, and the code is the document an inspector will be holding.

The fit range nobody schedules
WorkSafe Victoria publishes the figure that matters most here and it is rarely in a tender: office chairs are generally "designed to fit 90 to 95% of the adult population". So the question is not which chair suits most people, since most do. It is what happens to the other 5 to 10 per cent, and whether the project has a path to a chair outside the standard envelope without a three month argument. A mechanism that sets itself from sitter weight rather than from a lever changes that conversation, and its limits are in weight-balanced recline, and who it does not suit.
Two Australian Standards sit behind commercial seating and desking, and both are worth naming on a schedule because they are the only furniture standards the WHS guidance points at. AS/NZS 4438:1997, Height adjustable swivel chairs, reconfirmed on 20 May 2016, sets minimum requirements for function, strength, durability and stability, and provides four levels of requirement for different service and durability needs. AS/NZS 4442:2018 covers office desks, office workstations and tables intended to be used as office desks.
| Surface | Published figure | Source |
|---|---|---|
| Seated work surface, adjustment range | At least 225 mm of adjustment, from 620 to 845 mm in height | AS/NZS 4442:2018, as reported by WorkSafe Victoria |
| Sit to stand workstation, primary worktop | 620 to 1200 mm above the floor | AS/NZS 4442:2018, as reported by WorkSafe Victoria |
| Tabletop platform on an existing desk | Desktop can rise to at least 1200 mm, to suit tall employees | WorkSafe Victoria, office layout and design |
| Standing height bench | 850 to 950 mm from the floor, 1.2 to 4 m long, at least 600 mm deep | WorkSafe Victoria, office layout and design |
| Screen position, seated user | At least an arm's length from a user sitting in a keying position | WorkSafe Victoria, office layout and design |
| Break from sitting | Some form of break every 20 to 30 minutes | WorkSafe Victoria, office layout and design |
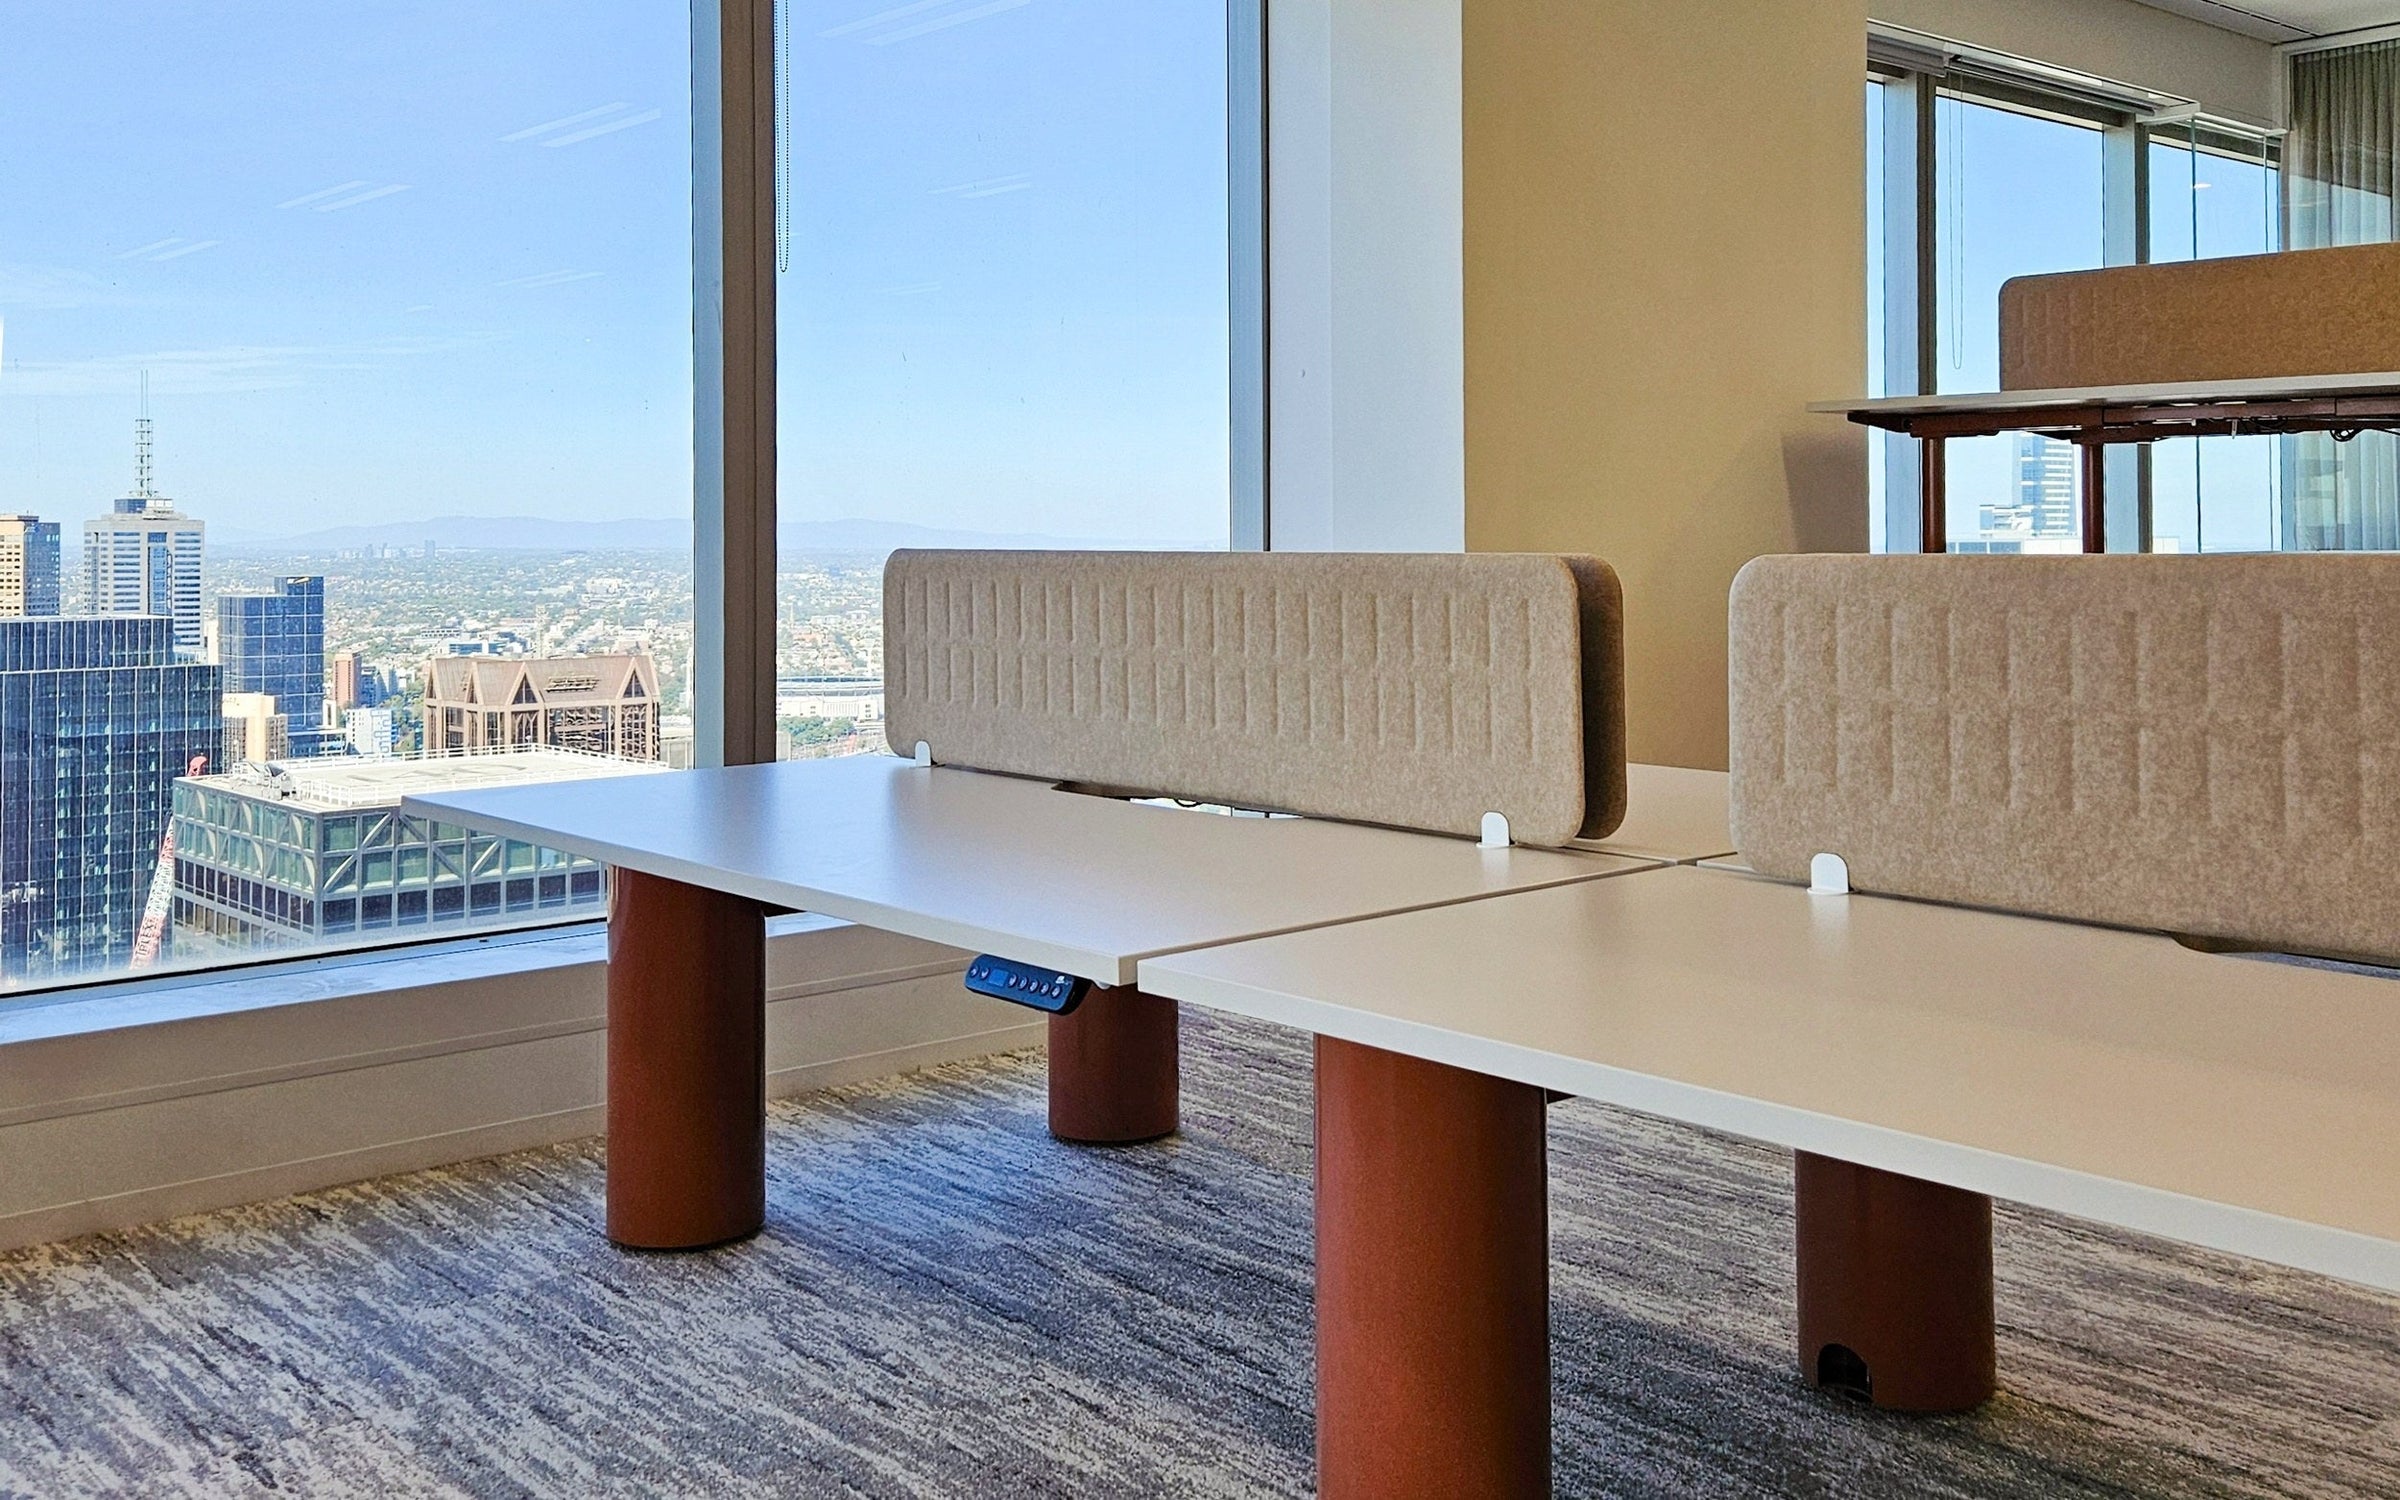
The 620 to 845 mm band is the figure to carry into a desk schedule, and it explains why a fixed height top can sit inside the band while delivering none of the 225 mm. Electric frames clear it, and the published ranges of the systems Geneva specifies are in Thinking Works desking: Ovation, Rosie and Okidoki compared. Holding a screen an arm's length away for years is an arm question rather than a desk question, covered in monitor arm weight ranges.
Thresholds instead of dimensions: how the manual tasks code reads a desk
The second code that reaches furniture is Hazardous manual tasks, and it is the reason Australian guidance resists millimetres. Regulation 60 requires a duty holder to manage risks of musculoskeletal disorders, and the code lists what to have regard to: postures, movements, forces and vibration, the duration and frequency of the task, workplace environmental conditions, the design of the work area, the layout of the workplace, the systems of work used, and the nature, size, weight or number of the things involved.
Instead of dimensions it publishes thresholds, numbers a designer can test a layout against. Crossing one is a flag rather than a finding, but it is the flag the assessment will use.
| Factor | Threshold in the code | What it tests in an office layout |
|---|---|---|
| Bending the back or head forwards or sideways | More than 20 degrees | Screen too low, or a bench too deep to reach across |
| Bending the back or head backwards | More than 5 degrees, or looking up | Monitor mounted too high, media wall sightlines |
| Twisting the back or neck | More than 20 degrees | Corner workstation with the screen off axis |
| Reaching forward or sideways | More than 30 cm from the body | Keyboard, phone and power box placement on a deep top |
| Repetitive movement or force | More than twice a minute | Keying, mousing, scanning at a counter |
| Sustained posture or force | Held for more than 30 seconds at a time | A posture a fixed height desk forces on a sitter outside the fit range |
| Long duration | More than 2 hours over a whole shift, or more than 30 minutes continuously | Touchdown benches used as all day desks, the common fitout failure |

The code also sets working heights against the elbow rather than the floor, which is what makes sense of every sit to stand argument. "Tasks with high visual demands should be performed above elbow height", and the one that decides a desk: "Light manipulative tasks or tasks involving the use of a keyboard should be performed at just below elbow height." No millimetre figure appears anywhere in the code, deliberately, because elbow height is a property of the person.
On weight the code is blunt, and the sentence is worth having to hand: "There is no safe weight set for all workers in all circumstances." Australia has never set a legal maximum lifting weight, because too many factors other than the weight itself contribute to the risk. A tender that asks for one is asking for something that does not exist.
Specifier's note. Clause 2.3 states that workers must be consulted when a workstation assessment is carried out, and the manual tasks code says the same of risk assessment generally: "You should carry out a risk assessment, in consultation with workers." On a fitout that has teeth, because the assessment is usually done by the client's own ergonomist after handover, against furniture selected and installed months earlier without the occupants in the room. If it then calls for a different chair or height range, the cost sits with whoever approved the schedule. The cheap fix is a sample set on site during design, used by the people who will sit in it, with the feedback minuted. It turns a post-handover variation into a pre-tender decision, and it is the step that reliably gets skipped.
The duty runs through the supply chain, not just the tenancy
Regulation 61 puts duties on designers, manufacturers, importers and suppliers of plant or structures used at work, and the Hazardous manual tasks code sets them out. A designer must ensure that "the plant or structure is designed to eliminate the need to carry out a hazardous manual task" and, where that is not reasonably practicable, minimise it so far as is reasonably practicable, then give each person who receives the design adequate information about the features that do so. Manufacturers carry the same obligation in manufacture. Importers and suppliers must take all reasonable steps to obtain that information and pass it on to anyone they supply.
So what a supplier is obliged to pass on is what a specifier should ask for in writing at tender, and most of it already exists as published technical data. What to request, and what its absence tells you:
| Request | Why it is the right question | If it is not provided |
|---|---|---|
| Published height adjustment range for every work surface on the schedule | Tests the 620 to 845 mm seated band and the sit to stand range | Assume the product has not been measured against AS/NZS 4442:2018 |
| Chair adjustment schedule: seat height, backrest height, backrest tilt, arm height | The three the code names, plus the one most assessments add | The chair may suit, but the assessment has nothing to read |
| Certification against AS/NZS 4438 or an AFRDI standard, with the level | The four levels exist because service duty differs | A logo with no level or report number is not evidence |
| Assembly and relocation instructions with component weights | The regulation 61 information duty, in practical form | Churn becomes a manual task risk the tenant inherits |
| Castor and glide options by floor finish | The code distinguishes carpet from hard surfaces | Expect the wrong castor on day one and a slip complaint by month three |
| Fit range beyond the standard chair, and the path to it | Covers the 5 to 10 per cent the envelope misses | Budget for a variation after handover |
Which document applies where
Three regimes, one set of figures. The numbers barely move, but the document named on the specification should be right for the jurisdiction.
| Jurisdiction | Principal law | Where the office figures sit |
|---|---|---|
| Commonwealth, NSW, Queensland, South Australia, Tasmania, Northern Territory, ACT | Work Health and Safety Act and Regulations, based on the model laws | Safe Work Australia model codes as adopted in each jurisdiction: Managing the work environment and facilities, Hazardous manual tasks |
| Western Australia | Work Health and Safety Act 2020 and the Work Health and Safety (General) Regulations 2022, in effect from 31 March 2022 | The same model codes, adopted for Western Australia |
| Victoria | Occupational Health and Safety Act 2004 | WorkSafe Victoria compliance code Workplace facilities and the working environment, published 7 December 2023, and the guide Office health and safety: A guide for employers |
Victoria is the useful outlier, not because its duties differ in substance but because its office specific guidance is the most detailed in the country. The office layout and design pages of that guide, reviewed on 7 April 2025, are where the desk and chair figures above come from, and a project in Sydney or Perth can cite them provided the duty itself is cited from the right Act.
Putting it on a schedule
The shift that makes a schedule defensible is small. Replace "ergonomic chair to WHS requirements", which specifies nothing, with the adjustments the code names, a five point base, a castor matched to the floor finish and a certification level where one is required. Replace "height adjustable desk" with the range the project needs against the 620 to 845 mm seated band or the 620 to 1200 mm sit to stand range. None of it costs anything at specification stage, and all of it is what the assessment after handover will ask for.

Across Geneva's commercial chair range the mechanisms differ in how much work they ask of the sitter. The HÅG Tion publishes a seat height range of 410 to 540 mm on its 150 mm gas lift and a tilt that moves with the body rather than locking it, while the Humanscale Freedom task chair takes its recline from the sitter's own weight, with no tension dial to find. Which one answers the code's description depends on the duty the chair will see, and the reasoning behind the weight sensitive approach is on the Humanscale brand page.
Frequently asked
Does WHS law require an employer to provide a sit to stand desk?
No. No Australian work health and safety law names sit to stand desks. The duty is to provide a workstation suitable for the person and the task, and to manage the risk of musculoskeletal disorder. Where an assessment identifies sustained sitting as a risk for a role or a worker, a height adjustable desk is the usual control, and AS/NZS 4442:2018 is reported as recommending a primary worktop range of 620 to 1200 mm above the floor.
Is 320 lux a legal requirement for an office?
No. It is the recommended illumination for routine office tasks such as reading, writing and typing in Table 1 of the Managing the work environment and facilities code of practice, drawn from AS/NZS 1680.1:2006. The legal duty is only that lighting enables each worker to carry out work safely. Computer use sits one class lower at 240 lux, which is why a floor at 240 lux ambient with task lighting at the desk can be reading the table correctly.
Does a commercial chair have to be certified to an Australian Standard?
No. Certification is not compulsory under work health and safety law. AS/NZS 4438:1997, reconfirmed in Australia on 20 May 2016, sets minimum requirements for function, strength, durability and stability and provides four levels of requirement for different service and durability needs, so a certificate naming the level and the report is useful evidence that a chair suits the duty it will see. A logo with no level and no report number proves nothing.
How much floor space does one workstation need under WHS guidance?
The regulation gives no figure. It requires that work areas have space for work to be carried out safely. WorkSafe Victoria's office guidance suggests 6 square metres per person of tertiary space, covering the desk, chair, drawers and filing cabinet, with primary and secondary space such as meeting rooms, amenities and corridors needed on top of that.
Is there a maximum weight a worker can be asked to lift in Australia?
No. The Hazardous manual tasks code of practice states that there is no safe weight set for all workers in all circumstances, because too many factors contribute to the risk, not just the weight of the item. Risk is assessed on posture, force, repetition, duration and the work environment together, which is why component weights belong in the assembly information rather than in a lifting limit.
Sources
- Safe Work Australia, Managing the work environment and facilities, Code of Practice, June 2020, via SafeWork SA: regulations 40 and 41, clauses 2.1, 2.3, 2.5, 2.7, 2.8, 3.5, Table 1.
- Safe Work Australia, Hazardous manual tasks, Code of Practice, June 2020, via SafeWork SA: regulations 60 and 61, the thresholds and the working height guidance.
- WorkSafe Victoria, Office health and safety: office layout and design, reviewed 7 April 2025.
- WorkSafe Victoria, Compliance code: Workplace facilities and the working environment, 7 December 2023.
- Department of Employment and Workplace Relations, Work health and safety, on the model law jurisdictions.
- WorkSafe WA, Work health and safety laws, for the 31 March 2022 commencement.
- WorkSafe ACT, Codes of practice, on the status of an approved code.
- AS/NZS 4438:1997 Height adjustable swivel chairs, reconfirmed 20 May 2016, and AS/NZS 4442:2018 Office desks, office workstations and tables intended to be used as office desks.
If a workstation assessment or a tender question has put one of these figures in front of you and the published guidance does not settle it, send the schedule and the floor plate and Geneva's team will mark up what the code asks for against what the products actually do: get in touch with Geneva by Design.