

Office storage: depths, heights and the clearances nobody draws
A locker bank needs 1800 mm between facing rows and 900 mm to a seat or wall before a single door opens. Here are the published depths, heights and loads across commercial office storage, the standards a schedule can actually cite, and the six lines that belong in the storage section of a furniture package.
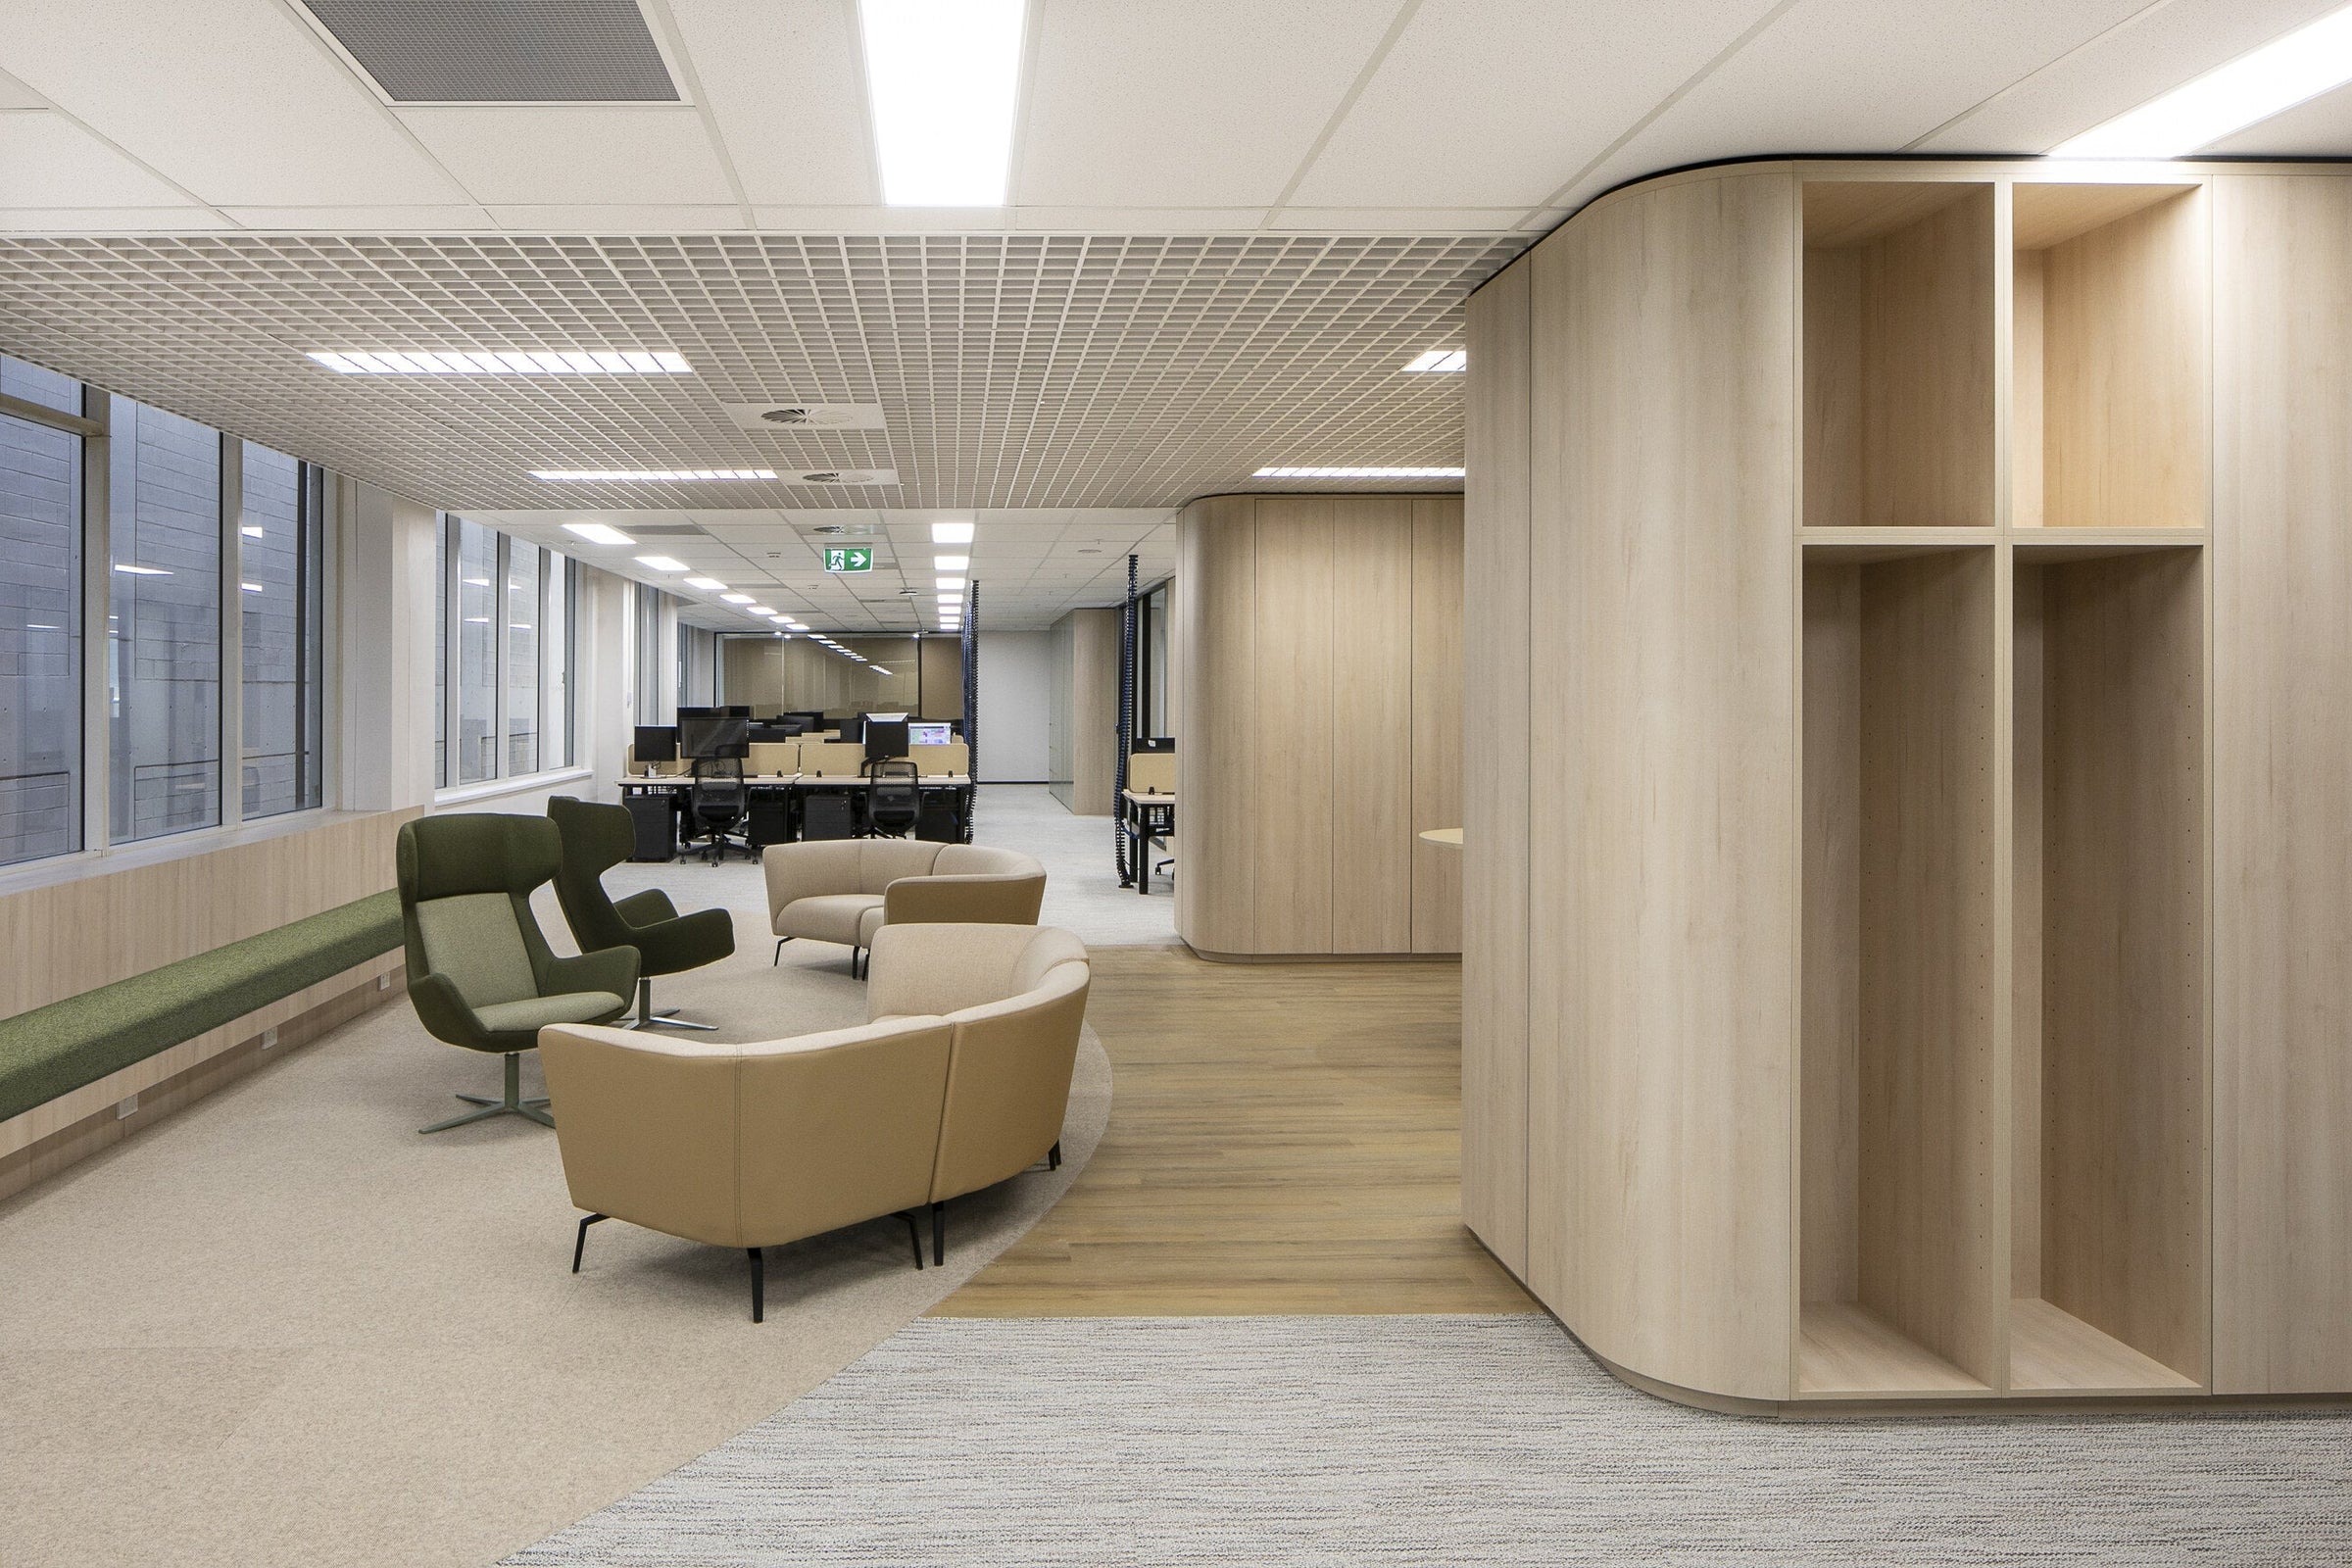
A locker bank takes more floor than its own depth. Australia's model code of practice Managing the work environment and facilities asks for a clear space of at least 1800 mm between rows of lockers that face each other, and at least 900 mm between lockers and a seat or wall. Put two 450 mm deep banks face to face and the aisle alone is 1800 mm, so the run occupies 2700 mm of plan rather than 900. The rest of the storage schedule behaves the same way. Nearly everything freestanding is drawn 450 mm deep, wall hung storage is 350 mm, and it is the space in front that decides whether the layout survives contact with the floor.
Storage is the layer that gets scheduled last and resolved worst. The workstation system is chosen on a brief, the chairs are chosen on a sample, and then a line that reads "storage, as required" arrives on site as eleven cabinets that do not fit the wall they were drawn against. This is the set of published numbers that keeps that from happening: what the code of practice actually requires, the depths and heights the commercial market is built around, which standard a schedule can cite, and the loads worth asking for before anything is ordered.
What the code of practice publishes, and where it publishes it
The model code of practice on managing the work environment and facilities is the only free Australian document that puts dimensions against personal storage, and it is worth knowing exactly where those dimensions sit. Clause 3.6, personal storage, says accessible and secure storage should be provided at the workplace for personal items belonging to workers, and sets no dimension at all. Every number is in clause 3.7, which is about change rooms.
| Figure | What the code says | Clause |
|---|---|---|
| Between rows of lockers facing each other | Clear space of at least 1800 mm | 3.7 |
| Between lockers and a seat or wall | Clear space of at least 900 mm | 3.7 |
| Changing space per worker changing at any time | Clear space of no less than 0.5 m2 | 3.7 |
| Locker condition | Well ventilated, accessible and secure, and of a sufficient size to accommodate clothing and personal belongings | 3.7 |
| Personal items at the workplace | Accessible and secure storage should be provided. No dimension given | 3.6 |
| Storage for worker supplied tools | Secure and weatherproof storage outside working hours | 3.6 |
That placement matters, and a specifier should be honest about it. A locker bank in an open plan workplace is not a change room, so clause 3.7 does not bind it. It is still the only published Australian figure for a locker run, every other number in circulation is a rule of thumb, and no designer has ever been criticised for leaving 1800 mm between facing banks. Use it as the floor. The broader duty that sits behind all of this, and the general 600 mm minimum for aisles and walkways, is set out in WHS and the furniture schedule: what the law actually requires.
Two practical consequences follow. A single bank against a wall with a bench in front of it needs 900 mm to the seat, and a person standing at an open locker door occupies most of that. Facing banks need 1800 mm, which is more than a nominal circulation aisle and is why locker runs belong on the plan at concept stage rather than in the loose furniture schedule at the end.

Why nearly everything is drawn 450 mm deep
Commercial storage in Australia is built around a 450 mm carcass depth, and once you have seen it you cannot unsee it. A foolscap suspension file sits across a 450 mm drawer. A lever arch folder is about 320 mm deep and sits comfortably on a 450 mm shelf with a hand gap in front. A 450 mm cabinet pushed against the back of a 750 mm deep workstation leaves the desk usable. The module repeats right across the range: credenzas, cupboards, welded shelving and tambour cabinets are all 450 mm, and the exceptions are deliberate rather than accidental.
Wall hung storage drops to 350 mm so that a person can walk past it without clipping a shoulder, and so the fixing load stays reasonable. Display units narrow to 400 mm because nothing on them is filed. Mobile pedestals go the other way, narrow at 300 to 390 mm so two fit between desk legs, but deeper at 475 to 535 mm so the file drawer still works.
| Type | Model | Width mm | Depth mm | Height mm |
|---|---|---|---|---|
| Mobile pedestal, slim | Eternity Slimline Mobile Pedestal | 300 | 535 | 580 |
| Mobile pedestal, slim | GO Slimline Steel Mobile Pedestal | 300 | 475 | 610 |
| Mobile pedestal | SP Pedestal, and SP Mini | 390, Mini 300 | 500 | 600 |
| Mobile caddy with tambour | SP Caddy | 900 | 450 | 648 |
| Wall hung credenza | Floating Wall Credenza FL-06 | 1500 to 2400 | 350 | 450 |
| Wall hung credenza | Floating Wall Credenza FL-03 | 1500 to 2400 | 350 | 600 |
| Credenza, low | Lara Credenza | 1800 to 2400 | 450 | 700 |
| Credenza, worktop height | Credenza A | 1500 to 2400 | 450 | 900 |
| Team cabinet, upholstered doors | BASIX Storage Cabinet | 900 | 390 | 1200 |
| Tambour cabinet | DT Tambour Cabinet | 900 | 450 | 700, 1000, 1200 or 1980 |
| Shelving, low | Bella Welded Shelving Unit | 1200 or 1500 | 450 | 1500 |
| Cupboard | Aubrey Cupboard | 900 or 1200 | 450 | 1800 |
| Shelving, full height | Chase Welded Shelving Unit | 2100 | 450 | 1800 |
| Storage wall | Nero Duo Welded Storage Unit | 1800 or 2100 | 450 | 2000 |
| Locker bank with planting | Welded Garden Lockers | 1200 | 500 | 2100 |
| Display | Showcase Display Unit | 1800 or 2400 | 400 | 2280 |
| Bookcase | Nordica Bookcase | 1000 | 360 | 760 or 1360 |
Read that table as a kit of parts rather than a catalogue. There are four working depths, 350, 400, 450 and 500, and the heights fall into three bands that each do a different job on the floor.
The heights, and what each one is doing
Under the worktop, 580 to 648 mm
This band is personal storage that lives at a desk. The published heights are tight: 580 mm for the Eternity Slimline, 600 mm for the SP Pedestal, 610 mm for the GO Slimline and 648 mm for the SP Caddy with its cushion top. Those last 68 mm are the difference between a pedestal that rolls under a desk and one that does not, which is the single most common storage failure on an electric sit to stand floor.
Worktop and counter height, 700 to 900 mm
Storage at this height stops being storage and starts being a surface. A 700 mm credenza reads as a low sideboard and takes a lamp or a plant. A 900 mm credenza aligns with a bench or a utility counter, is high enough to screen a seated worker behind it, and is the usual answer where a team wants a drop off point at the end of a workstation run. The DT Tambour Cabinet at 700 or 1000 mm is often specified for exactly this reason: a lockable unit that doubles as a working surface.
Above the eye line, 1500 to 2280 mm
At 1500 mm a unit still allows sight lines across a floor. At 1800 mm and above it is a wall, and it should be drawn as one. Full height storage is the cheapest acoustic and visual division a floor can buy, which is why the 1800 mm cupboard and the 2000 mm storage wall keep appearing at the boundary between a workstation neighbourhood and a corridor. The trade off is that everything above about 1600 mm needs a step to reach and should hold what is rarely wanted.
The matching question, how those zones relate to headcount and circulation on a real floor plate, is worked through in Anatomy of a Sydney CBD floor: what goes where and why.
Personal storage at the desk: pedestal, caddy or a felt bag
The assigned pedestal is no longer automatic. On a shared floor the same function splits three ways, and a schedule that lists only pedestals is usually a schedule written for a floor that no longer exists.
The SP Pedestal is the conventional answer: a welded steel body with a pencil tray, a personal drawer and a file drawer, full extension ball bearing runners rated at 35 kg, a master keyed lock and a fifth wheel for stability, with a 300 mm Mini for tight runs. The SP Caddy is the agile answer at 900 mm wide, with two drawers, a file drawer and a tambour cupboard, a single key locking both sides and an optional cushion top so it perches as well as it stores. The BAG Portable Equipment Caddy from Klaro Design is the hot desk answer and is not furniture at all: 3 mm PET felt on a steel hook that hangs off the desk and travels home with the laptop.
Specify by behaviour. An assigned desk takes a pedestal. A neighbourhood with a sharing ratio takes lockers plus a caddy or a felt bag, because a pedestal that belongs to nobody fills with other people's rubbish inside a month.

Lockers: doors per column, the hanging rail and the number on the door
A locker is the one piece of workplace furniture that every person on the floor touches twice a day, and it is usually specified in a single line. The published variables are worth more attention than that. Geneva's locker banks are made to order with two, three, four or five doors per column, a hanging rail in the two door version, an optional adjustable shelf, slot vents and doors in 60 standard colours. The Welded Garden Lockers take a different approach at 1200 by 500 by 2100 mm, putting planting above the doors so the bank works as a room divider as well as storage.
Doors per column is the decision that carries the rest. Two doors give a full height compartment with a rail, which is the only version that takes a coat and a helmet without crushing either. Five doors give the highest count per metre and suit a floor where people carry a laptop and a lunch box. Mixing columns in one run is normal and usually right: a few two door columns at the end of a bank cover the people who ride to work.
The code's three words, well ventilated, accessible and secure, are each a specification decision. Ventilation is the slot vent or a perforated door, and it is not optional on a floor where people store gym gear. Accessible means at least some of the compartments are reachable from a seated position and that the run has the clear space in front of it. Secure covers the lock type, and it is worth deciding early whether the bank is keyed, combination or electronic, because the door pressing differs and a change after order is a new door.

Team storage: tambour, cupboards and the end of the run
Team storage has quietly become the larger half of the schedule as personal storage has shrunk. The DT Tambour Cabinet is the workhorse: 900 by 450 mm in four heights of 700, 1000, 1200 and 1980 mm, with lockable tambour doors that roll back instead of swinging into the aisle, adjustable shelves carrying 30 kg each, floor levellers, aluminium slammer rails, a keyed lock and a stated 30 per cent recycled raw material content. An optional planter top of 900 by 450 by 200 mm with three 200 mm pot holes sits on the 1000 or 1200 mm cabinets.
The roll back door is the reason tambour keeps winning in tight plans. A hinged 900 mm door needs 450 mm of swing clearance and an aisle that tolerates it, while a tambour needs none. Where the doors are wanted for their appearance rather than their footprint, the BASIX Storage Cabinet from Klaro Design puts upholstered fabric doors on a 900 by 390 by 1200 mm melamine carcass on powder coated steel legs, with a planter top option and a five year warranty, and it is designed to sit at the end of a workstation run rather than against a wall.
Above that, the Aubrey Cupboard at 1800 mm and the Nero Duo Welded Storage Unit at 2000 mm are the units that start doing architectural work. Where storage is also the finish, the carcass material matters as much as the dimension, and the published differences between laminate, veneer, linoleum and powdercoat are set out in Commercial desk finishes: laminate, veneer, linoleum and powdercoat compared.

Which standard a storage line can actually cite
Chairs have a crowded shelf of Australian standards and a published level system. Storage does not, and a schedule that asks for "AFRDI certified storage" without naming a part number is asking for nothing in particular. These are the documents that exist.
| Standard | Title or scope | Applies to | Worth knowing |
|---|---|---|---|
| AS/NZS 4790:2006 | Furniture - Storage units - Determination of strength and durability | Storage units, fully assembled and ready for use, movable and non movable parts | Test methods only. Reconfirmed in Australia on 20 May 2016. The title says strength and durability, not stability |
| AS 5079.1 | Filing cabinets - Lateral filing cabinets (ANSI BIFMA X5.2 - 1997, MOD) | Lateral filing cabinets | Published 2003, reconfirmed 2014 |
| AS 5079.2 | Filing cabinets - Vertical filing cabinets | Vertical filing cabinets | Named in the Furntech-AFRDI Office Storage Furniture List |
| AS 5079.3 | Filing cabinets - Mobile pedestals | Mobile pedestals | Named in the Furntech-AFRDI Office Storage Furniture List |
| EN 16121:2023 | Non-domestic storage furniture - Requirements for safety, strength, durability and stability | All types of non-domestic storage furniture, including office storage | Published 19 December 2023. Supersedes EN 16121:2013+A1:2017 and EN 14073-2:2004. Excludes domestic, industrial, kitchen, catering and retail storage, and industrial storage lockers |
| ANSI/BIFMA X5.9-2019 | Storage Units | Freestanding, mobile and wall mounted storage units | Carries the stability tests, including horizontal and vertical force stability for units with extendible elements |
Three things follow from that table. The first is that the Australian documents split the field: filing cabinets are AS 5079, everything else is AS/NZS 4790, and a tender that names only one of them has left half the schedule uncovered. The second is that stability is the gap. AS/NZS 4790 is titled for strength and durability, and the stability work sits in the BIFMA derived parts and in the European document, where tipping is tested with extendible elements pulled out and, where drawers on opposite sides would counterbalance each other, only one side is opened. The third is that the Furntech-AFRDI Office Storage Furniture List publishes no level or rated load bands for storage the way AFRDI does for chairs. There is no storage equivalent of a chair's rated load, so asking for one on a schedule produces a polite silence and a delay. Ask for the certificate number and the part instead. What else a schedule can legitimately demand, and how to write it so two suppliers can be compared on the record, is covered in Government furniture procurement: what a panel does not settle.
The loads that decide whether it still works in year five
Storage fails slowly. A shelf that sags, a drawer that drops, a tall unit that rocks when the top drawer is pulled: none of them show up at handover and all of them show up in the first defect inspection after the office actually moves in. The published numbers worth collecting are the shelf load, the runner load, the unit load and the unit's own weight.
Across the range above, the DT Tambour Cabinet publishes adjustable shelves rated at 30 kg each, the SP Pedestal and SP Caddy publish full extension ball bearing runners rated at 35 kg, and the Eternity Slimline Mobile Pedestal publishes a 110 kg load rating against its own weight of 20 kg. The GO Slimline publishes a 17 kg weight and no load rating, which is a fair illustration of the point: where a figure is not published it has not been tested to the number a schedule is about to assume.
Self weight matters for two reasons beyond the obvious. A light tall unit with a heavy extended drawer is the classic tipping case, which is why the stability tests exist and why a fixing to the wall or a ballast is sometimes part of the product rather than an afterthought. And self weight plus the largest single piece decides whether the unit reaches the floor at all, which is a question of lift car size and door apertures rather than of furniture. That calculation is set out in Will it fit in the lift? The access dimensions that decide a furniture schedule.
Specifier's note. A mobile pedestal is specified against the desk, not against the floor. The published pedestal heights above run from 580 to 648 mm, and an electric desk with a 590 to 1210 mm height range starts lower than three of them. The usable clearance is lower again, because the published 590 mm is the top of the worktop and the top thickness, the frame beam and any cable tray all come off it before a pedestal can roll under. Check the pedestal height against the lowest desk position and the underside of the frame, not against the worktop, or the floor will be delivered with pedestals parked beside desks that can no longer go all the way down. The published Ovation range is in Thinking Works desking: Ovation, Rosie and Okidoki compared.
Six lines for the storage section of a furniture package
- Depth and height, per type. Name the carcass depth and the finished height for every storage type, not the model name. 450 mm freestanding, 350 mm wall hung and 400 mm display are the defaults worth stating explicitly.
- Clear space in front. Dimension it on the plan. At least 1800 mm between facing locker rows and at least 900 mm between lockers and a seat or wall, and enough for a drawer or a hinged door plus a person everywhere else.
- Door action. Tambour, hinged or sliding, and the swing clearance where it is hinged. This is an aisle decision disguised as a hardware one.
- Locker configuration. Doors per column, where the two door columns go, the lock type, the ventilation and whether a hanging rail and an adjustable shelf are fitted.
- Loads. Published shelf load, drawer runner load, unit load rating and unit weight, in kilograms, from the manufacturer's own document.
- Standard and certificate. AS 5079 part number for filing cabinets, AS/NZS 4790:2006 for other storage units, or the equivalent international document, with the certificate number where the product is certified.
Six lines is not much, and it closes the gap that "storage, as required" leaves open.
Frequently asked
How much clear space does a locker bank need in front of it?
The model code of practice Managing the work environment and facilities asks for a clear space of at least 1800 mm between rows of lockers facing each other, and at least 900 mm between lockers and a seat or wall. Those figures sit under change rooms rather than under personal storage, and they are the only published Australian numbers for a locker run, so they are the sensible floor for an open plan bank as well.
How deep is commercial office storage usually drawn?
Most freestanding commercial storage is drawn at 450 mm deep. Across Geneva's published range the credenzas, cupboards, welded shelving units and the DT Tambour Cabinet are all 450 mm deep, wall hung credenzas are 350 mm, and mobile pedestals run 475 to 535 mm deep at 300 to 390 mm wide. Display units are the exception at 400 mm.
Which Australian standard covers office storage furniture?
AS/NZS 4790:2006, Furniture - Storage units - Determination of strength and durability, sets test methods for assembled storage units and was reconfirmed on 20 May 2016. Filing cabinets sit in the AS 5079 series instead, in three parts: lateral filing cabinets, vertical filing cabinets and mobile pedestals. The Furntech-AFRDI Office Storage Furniture List certifies against those three parts.
Does a workplace locker have to be ventilated?
The model code of practice says lockers should be well ventilated, accessible and secure, and of a sufficient size to accommodate clothing and personal belongings. It sets no dimension for the locker itself, so door size, internal height and whether a hanging rail is fitted are specification decisions rather than compliance ones.
What shelf and drawer loads should a storage schedule ask for?
Ask for the published figure rather than assuming one. The DT Tambour Cabinet publishes adjustable shelves rated at 30 kg each, the SP Pedestal publishes full extension ball bearing runners rated at 35 kg, and the Eternity Slimline Mobile Pedestal publishes a 110 kg load rating against its own 20 kg weight. Where a load is not published, it has not been tested to the number you are about to assume.
Geneva supplies the office storage range and the workstation systems it has to sit against, from mobile pedestals to full height storage walls, with the Geneva range made to order and Klaro Design covering the softer end of team storage. If you have a floor plate, a headcount and a sharing ratio and want the storage counted and dimensioned before the layout is frozen, talk to our team and we will work it through against the plan.